
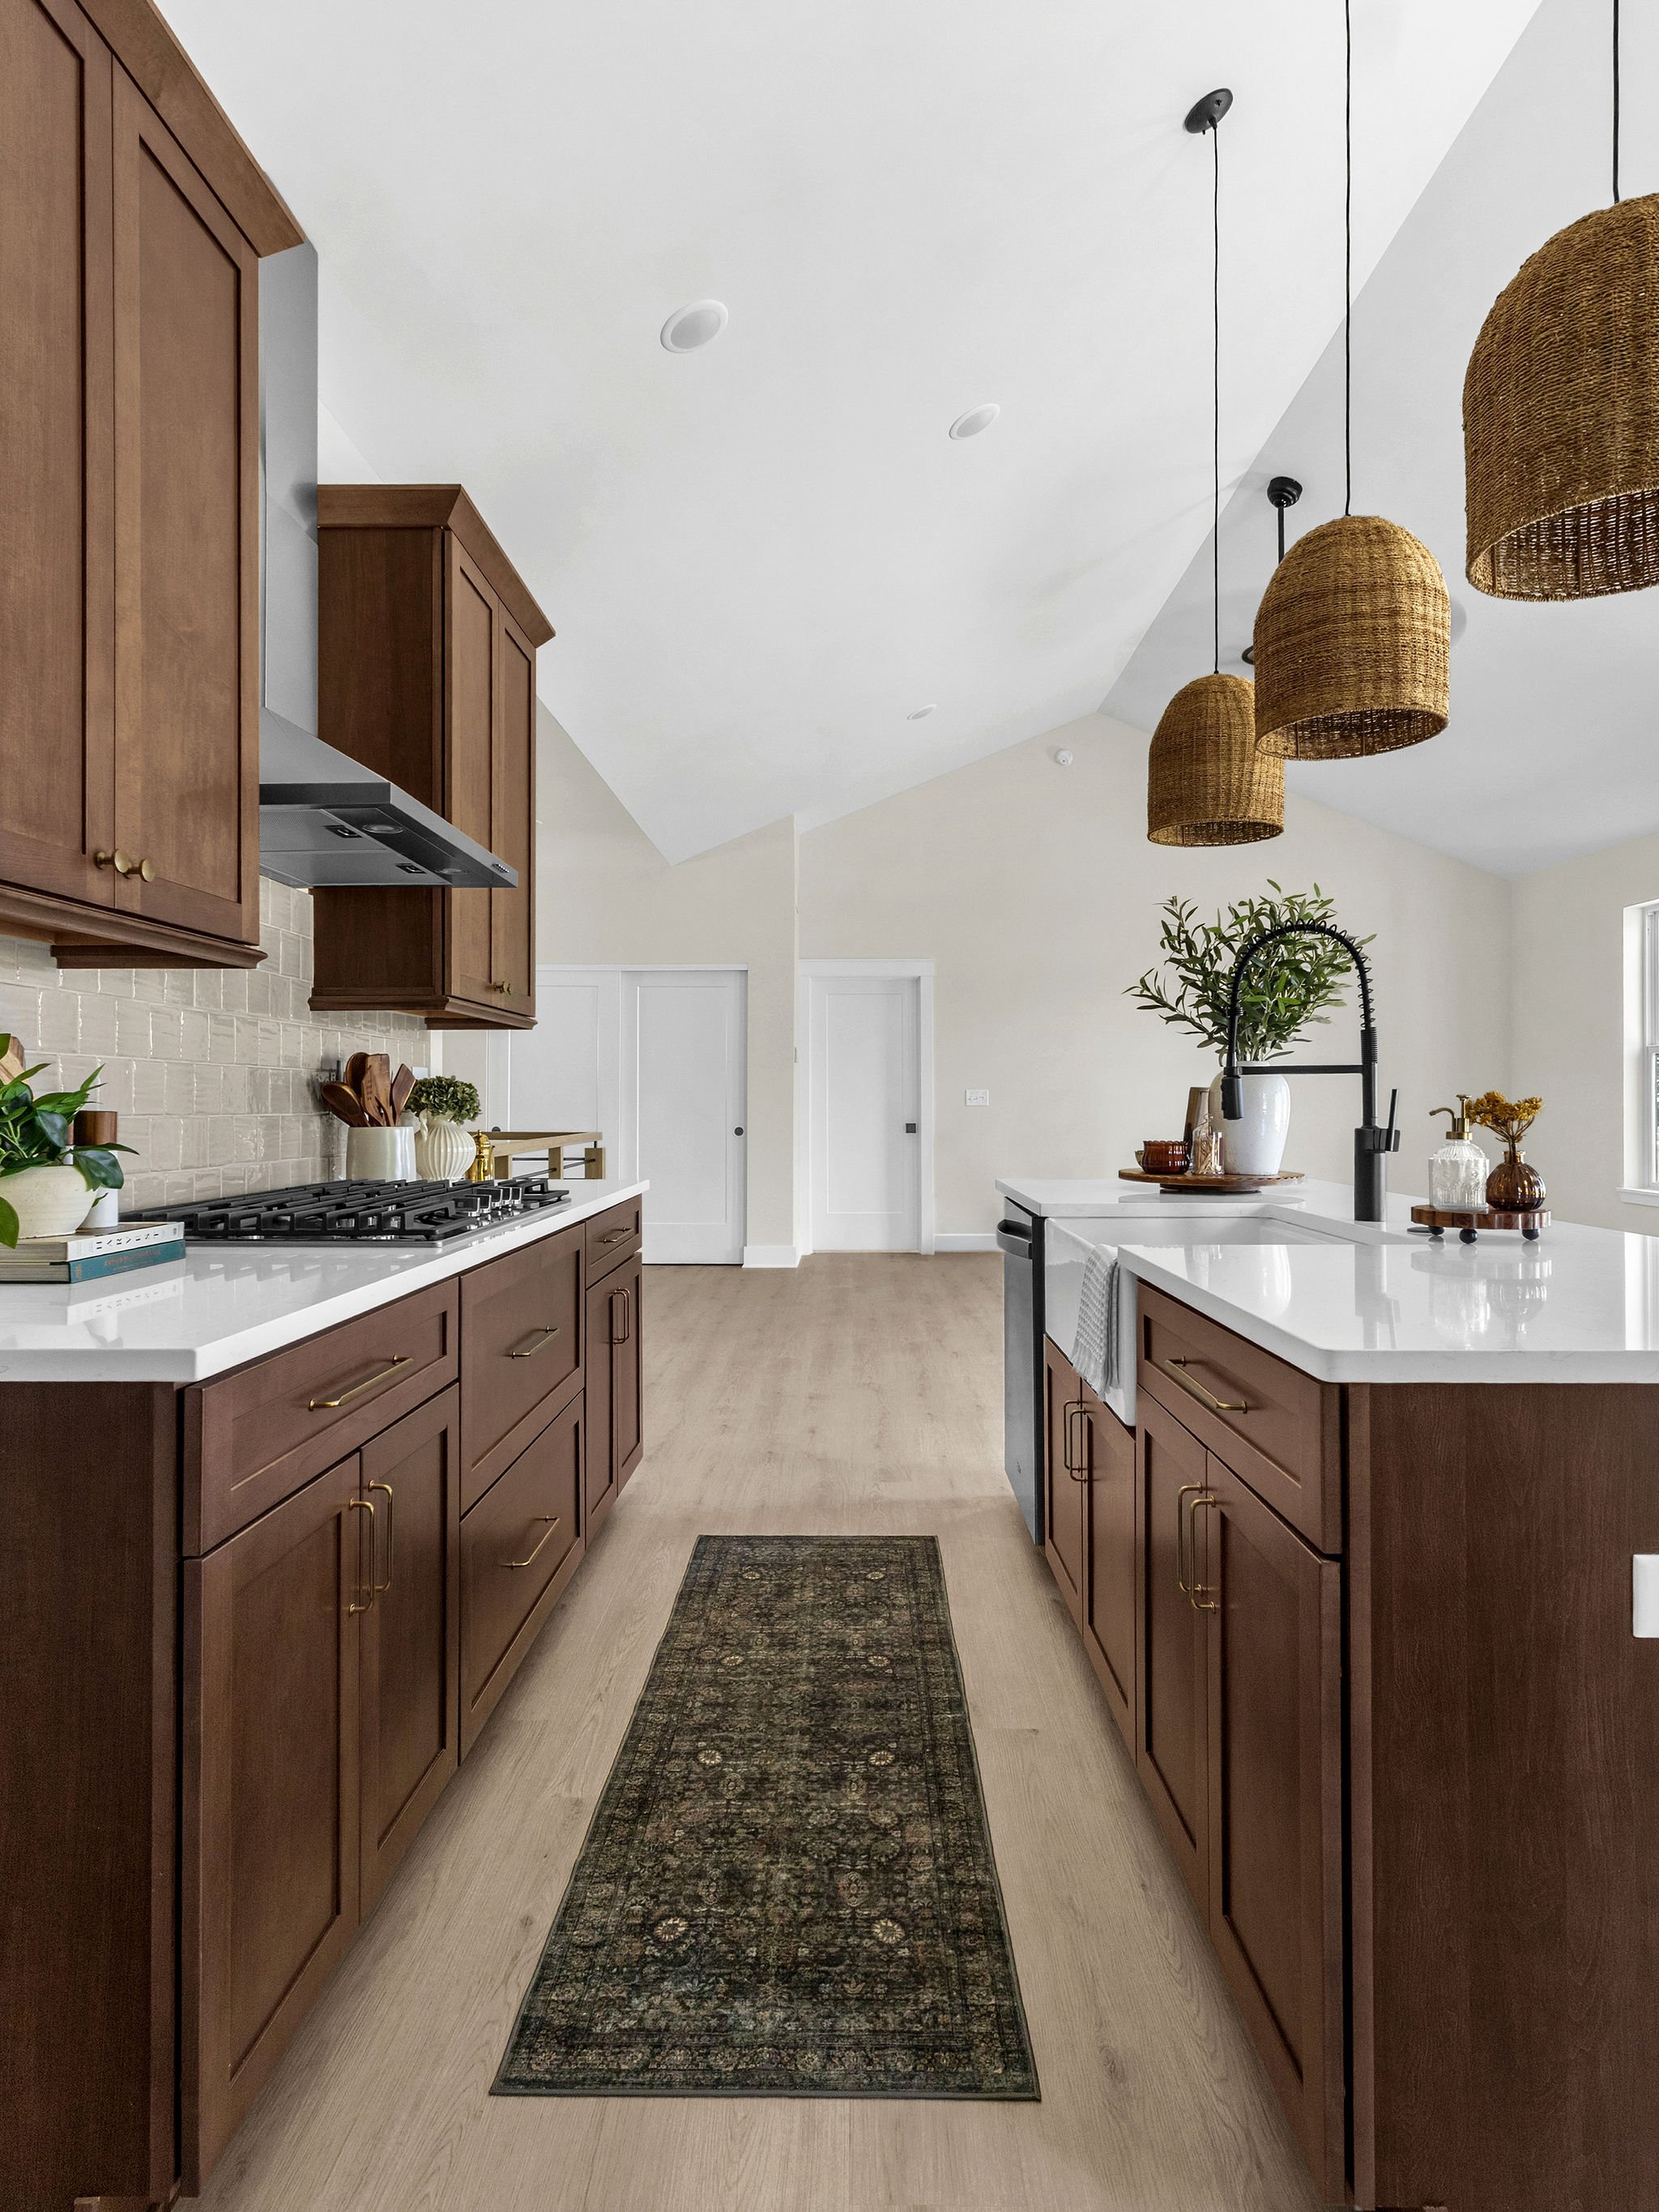
WHOLE-HOME + LARGE-SCALE RENOVATIONS
Thoughtful planning for homes that need more than a single-room update.
From reworking a first floor to renovating multiple spaces throughout the home, we approach larger projects as one connected design. Layout, materials, cabinetry, lighting, plumbing and construction are planned together so every decision makes sense beyond the room it started in.
CONNECTED BY DESIGN
One Home. One Bigger Picture.
A successful renovation is not simply a collection of individually beautiful rooms.
When several spaces are changing at once, every decision begins to affect the next. Flooring carries from one room into another. Cabinetry influences sightlines. Lighting, plumbing and electrical need to support the new layout. Materials have to relate without feeling overly matched.
We look at the home as a whole from the beginning, creating a plan that brings the spaces together while still allowing each room to have its own character.
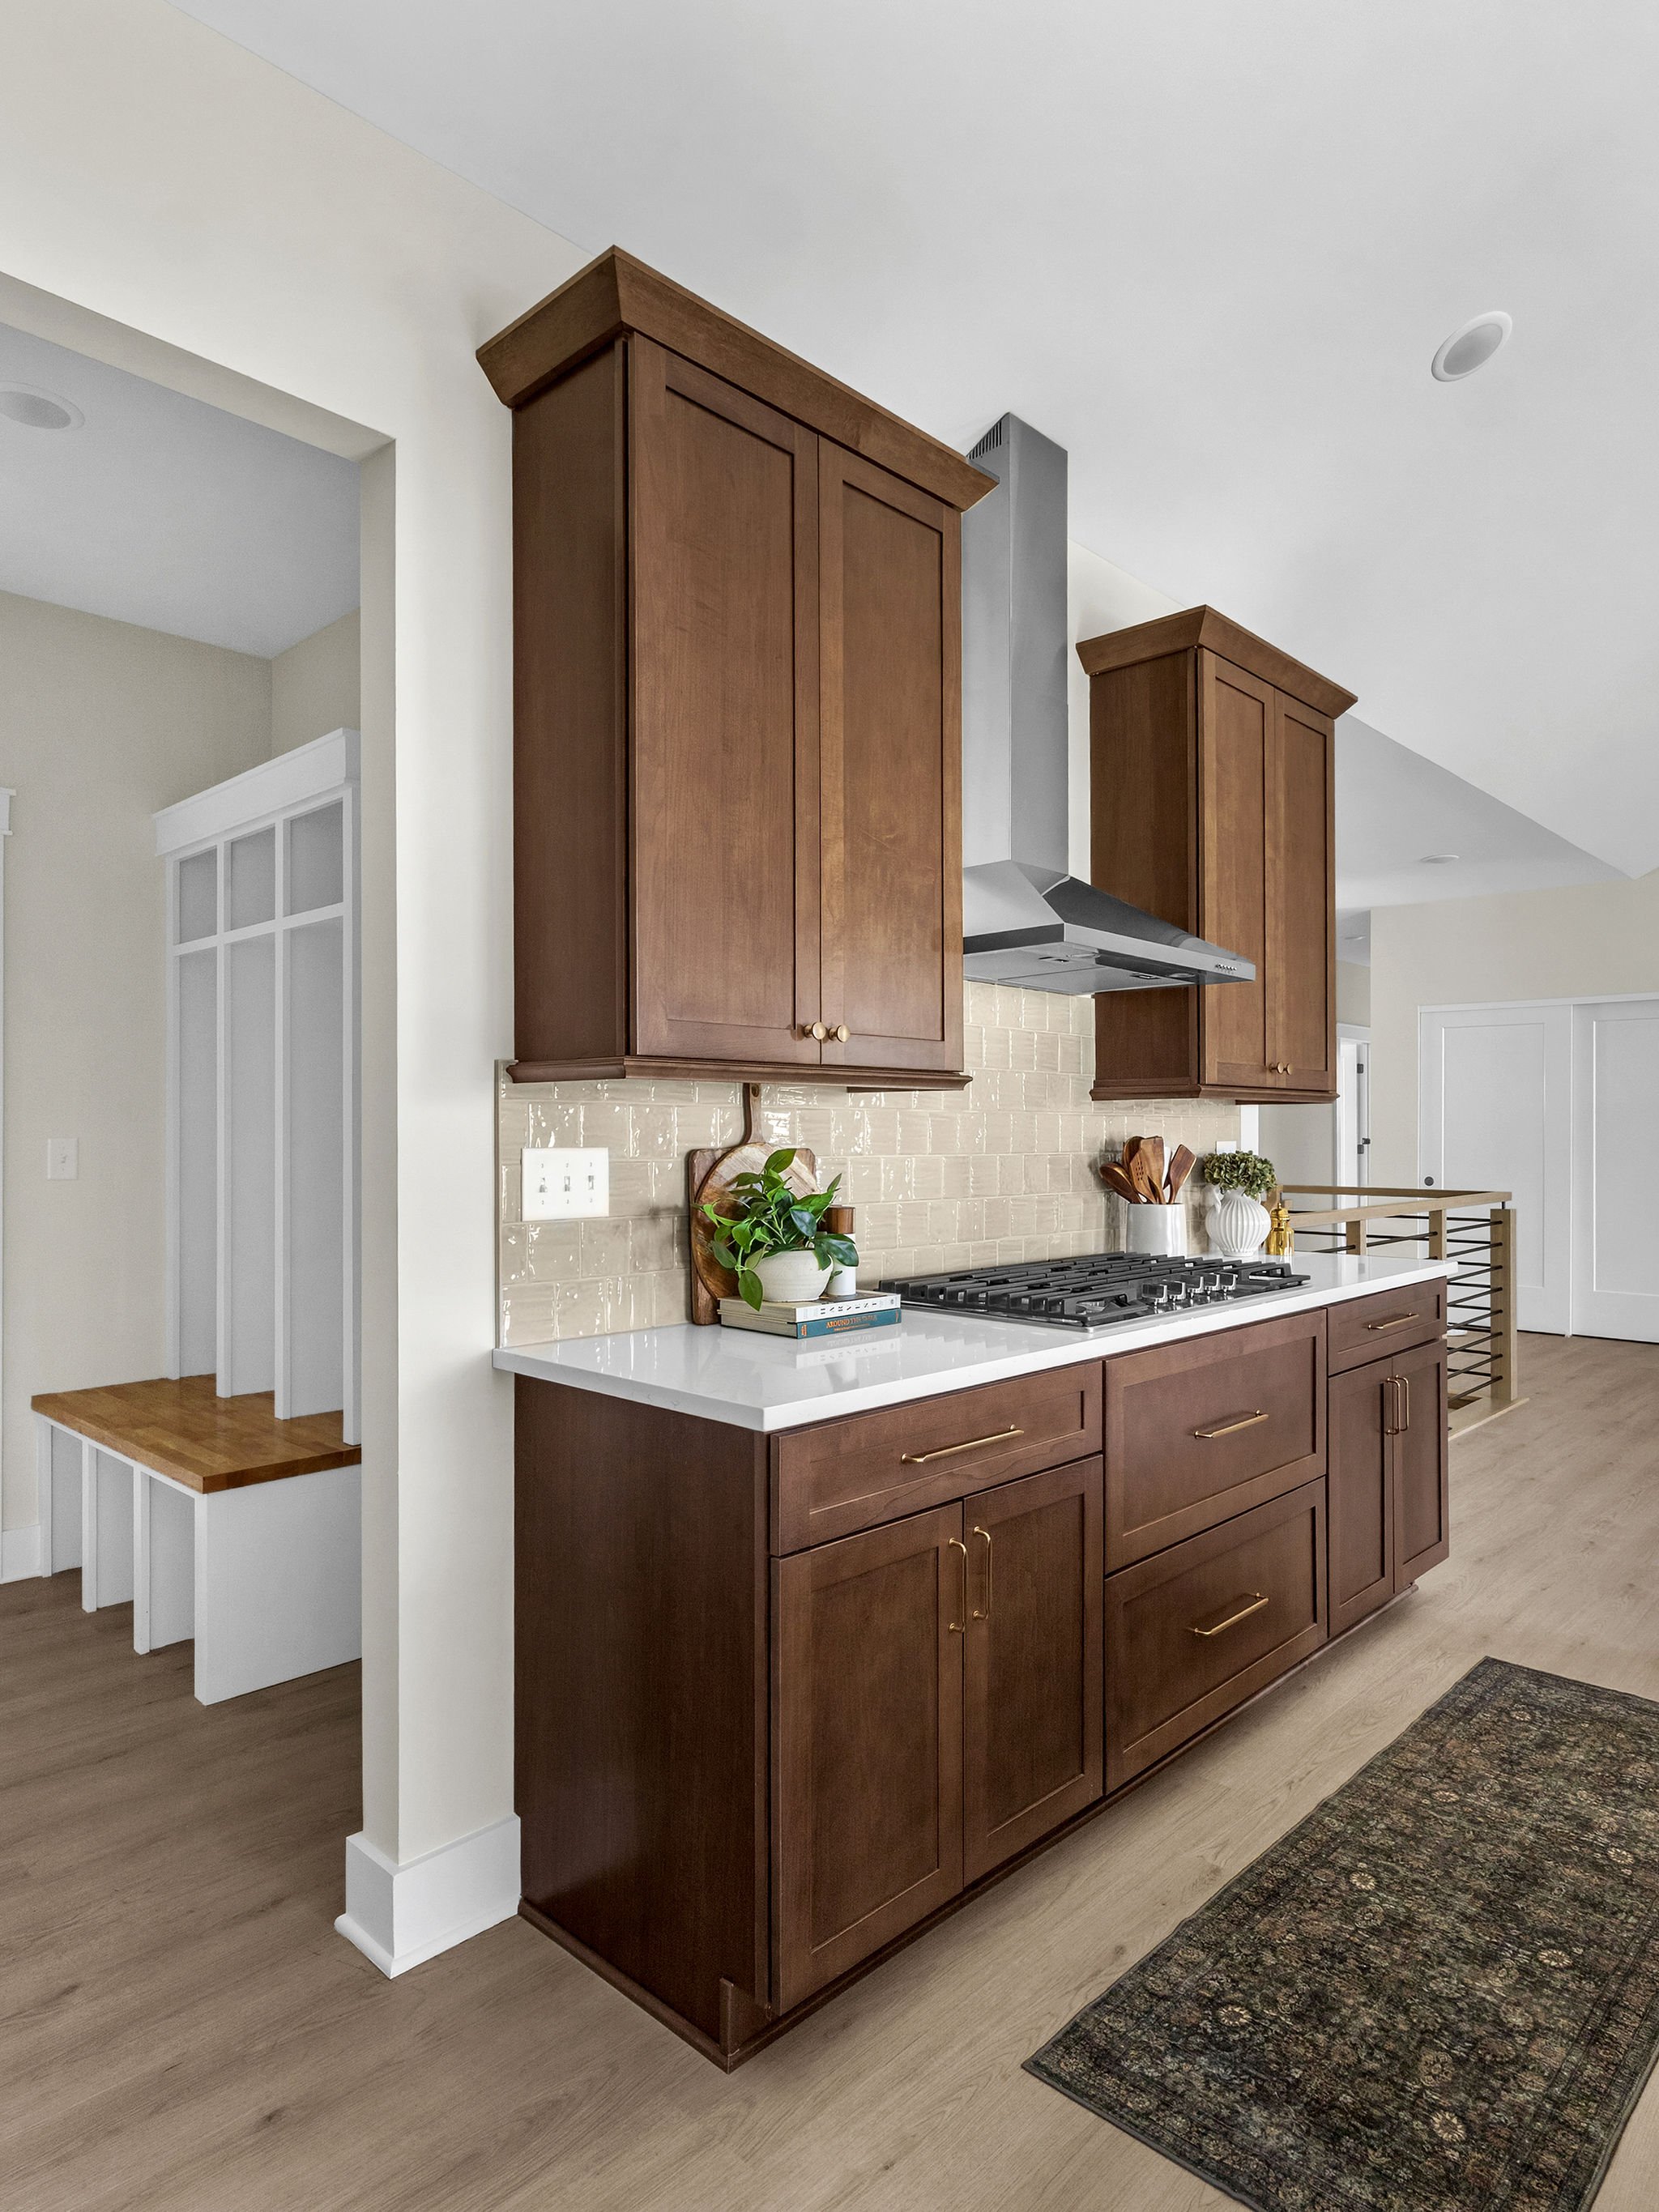
Layout + Flow
Walls, openings, furniture placement, circulation, and adjoining spaces all influence how the home functions. We look at how rooms connect, how you move through them, and where changes can make the overall floor plan work harder.
Sequencing + Coordination
When several spaces are under construction at once, the order of decisions matters. Selections, site work, material lead times, trades, and installation are planned together to keep the project moving in the right sequence.
WHAT WE PLAN
Every space affects the next.
In a larger renovation, decisions rarely stay contained to one room. Layout changes affect sightlines. Flooring moves between spaces. Cabinetry, lighting, plumbing, and finishes need to connect without making the home feel overly coordinated. We plan those relationships together from the beginning, so the finished home feels cohesive rather than assembled room by room.
Infrastructure + Construction
Larger renovations often involve changes behind the walls as well as what you see. Plumbing, electrical, lighting, HVAC, framing, and structural considerations are coordinated with the design so the plan is buildable from the start.
Materials + Continuity
Flooring, cabinetry, countertops, tile, paint, trim, and fixtures are selected with the surrounding spaces in mind. The goal is consistency without repetition, allowing each room to have its own identity while still belonging to the same home.
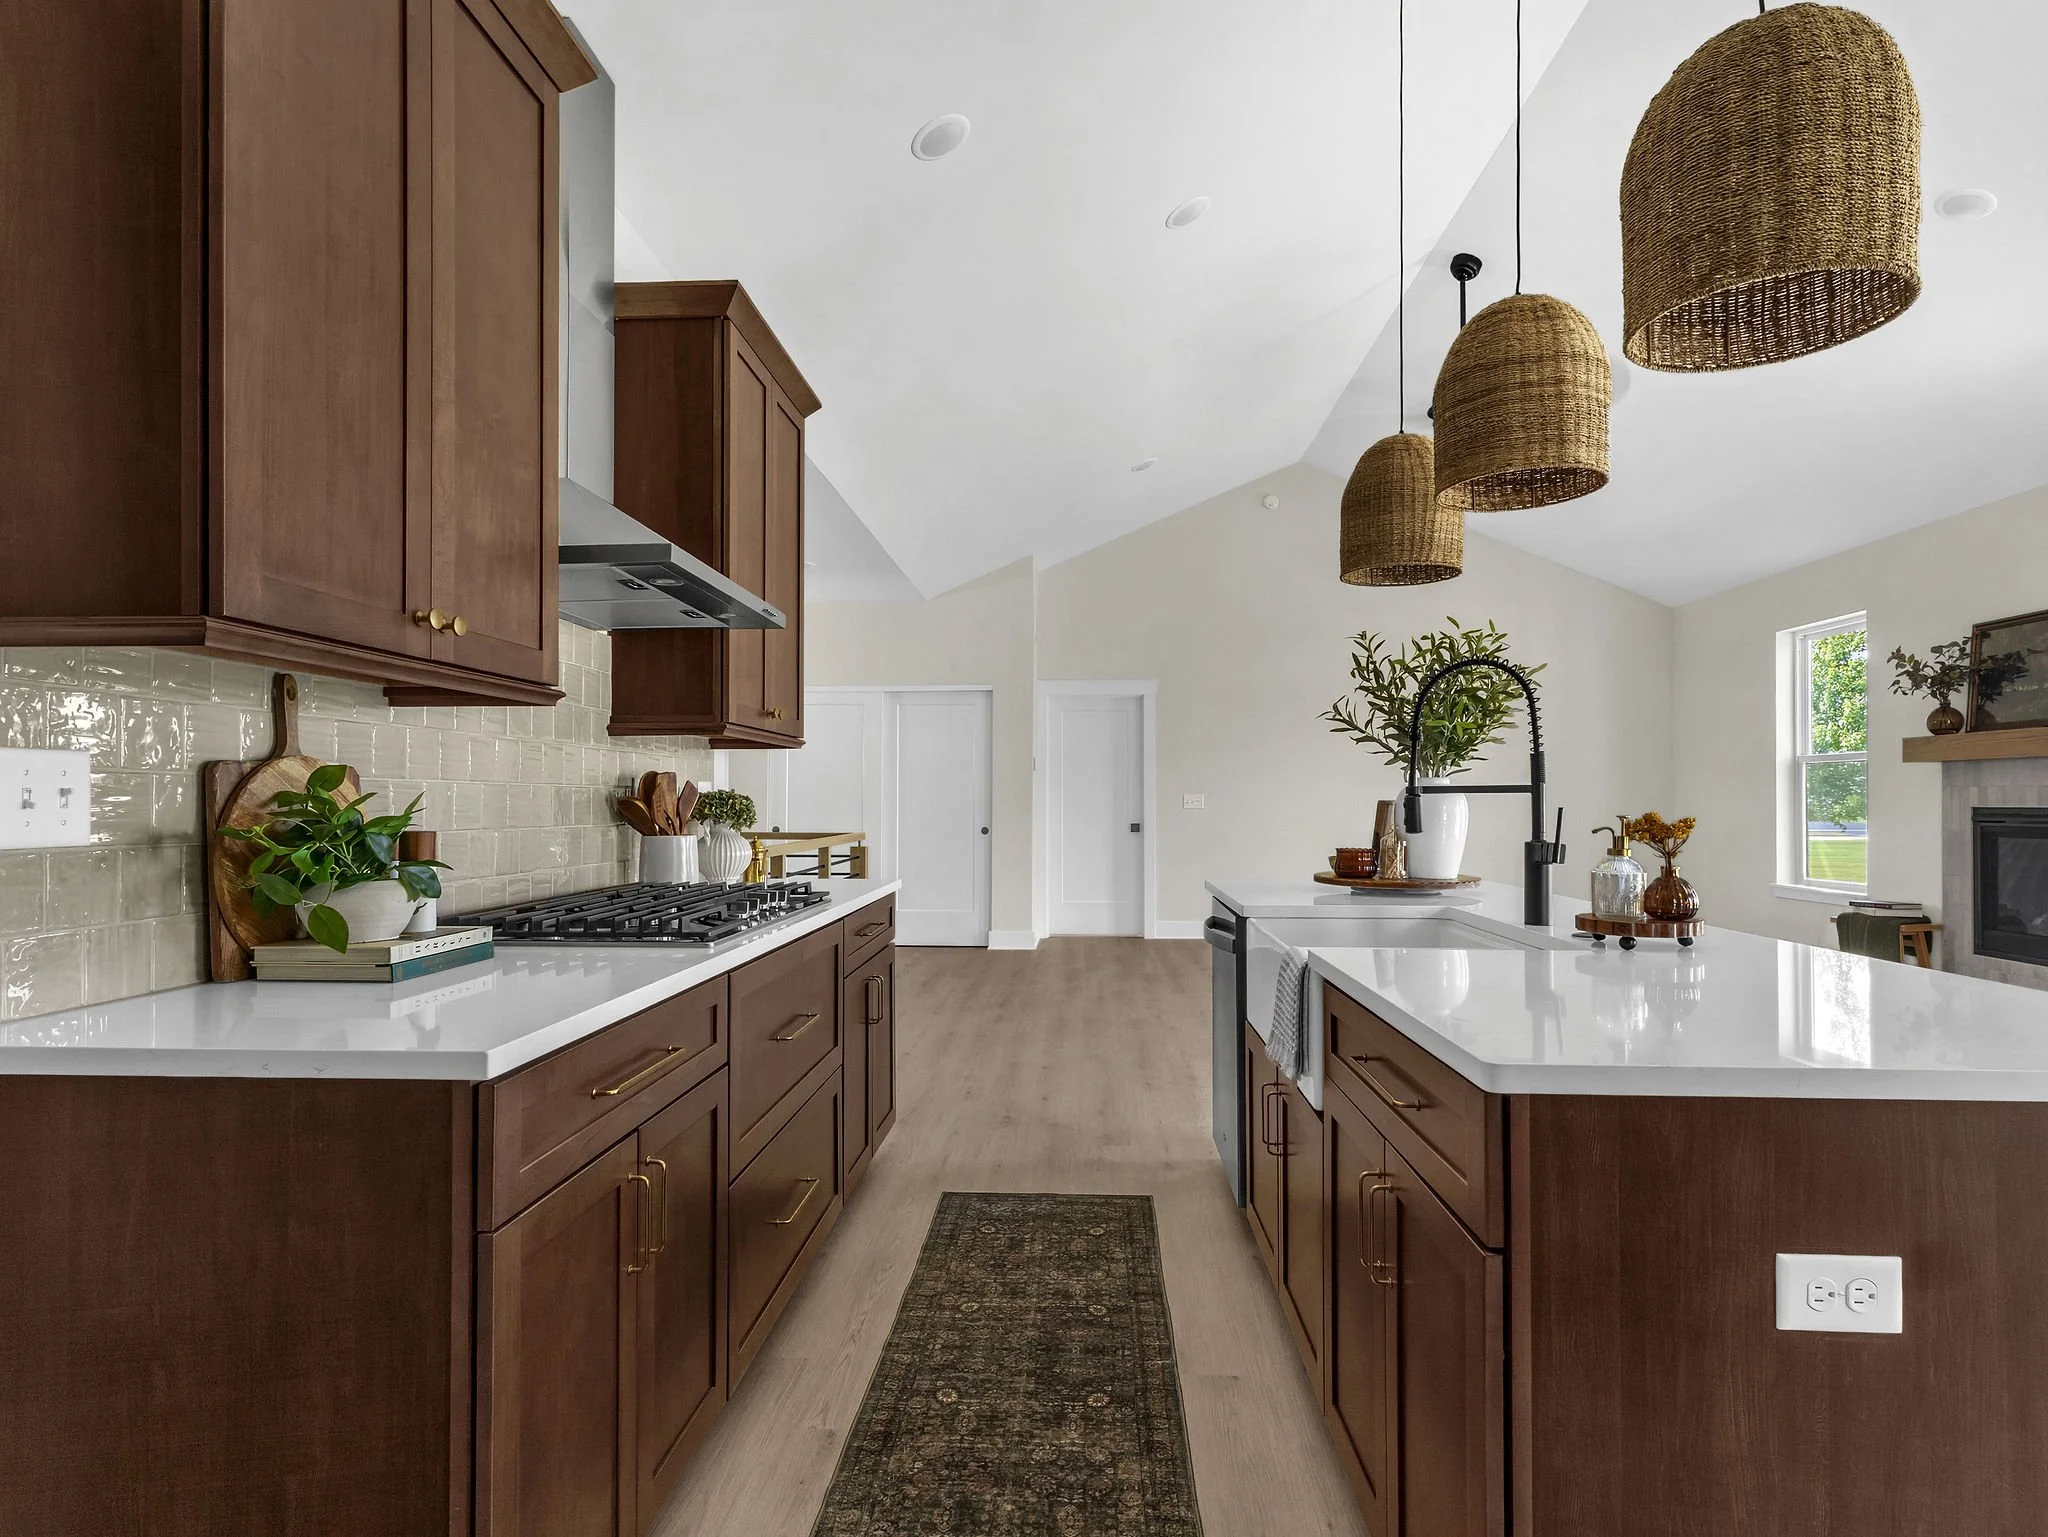
FEATURED PROJECT
SYCAMORE CREEK
Connected spaces, considered from the start.
Created in collaboration with Finney Homes, Sycamore Creek was planned with a cohesive interior palette across the kitchen, living space, and primary bathroom. Warm maple cabinetry, creamy quartz, wood-look flooring, textured tile, brushed gold hardware, and matte black accents carry throughout the home in a way that feels connected without becoming overly matched.