
KITCHEN DESIGN + RENOVATION
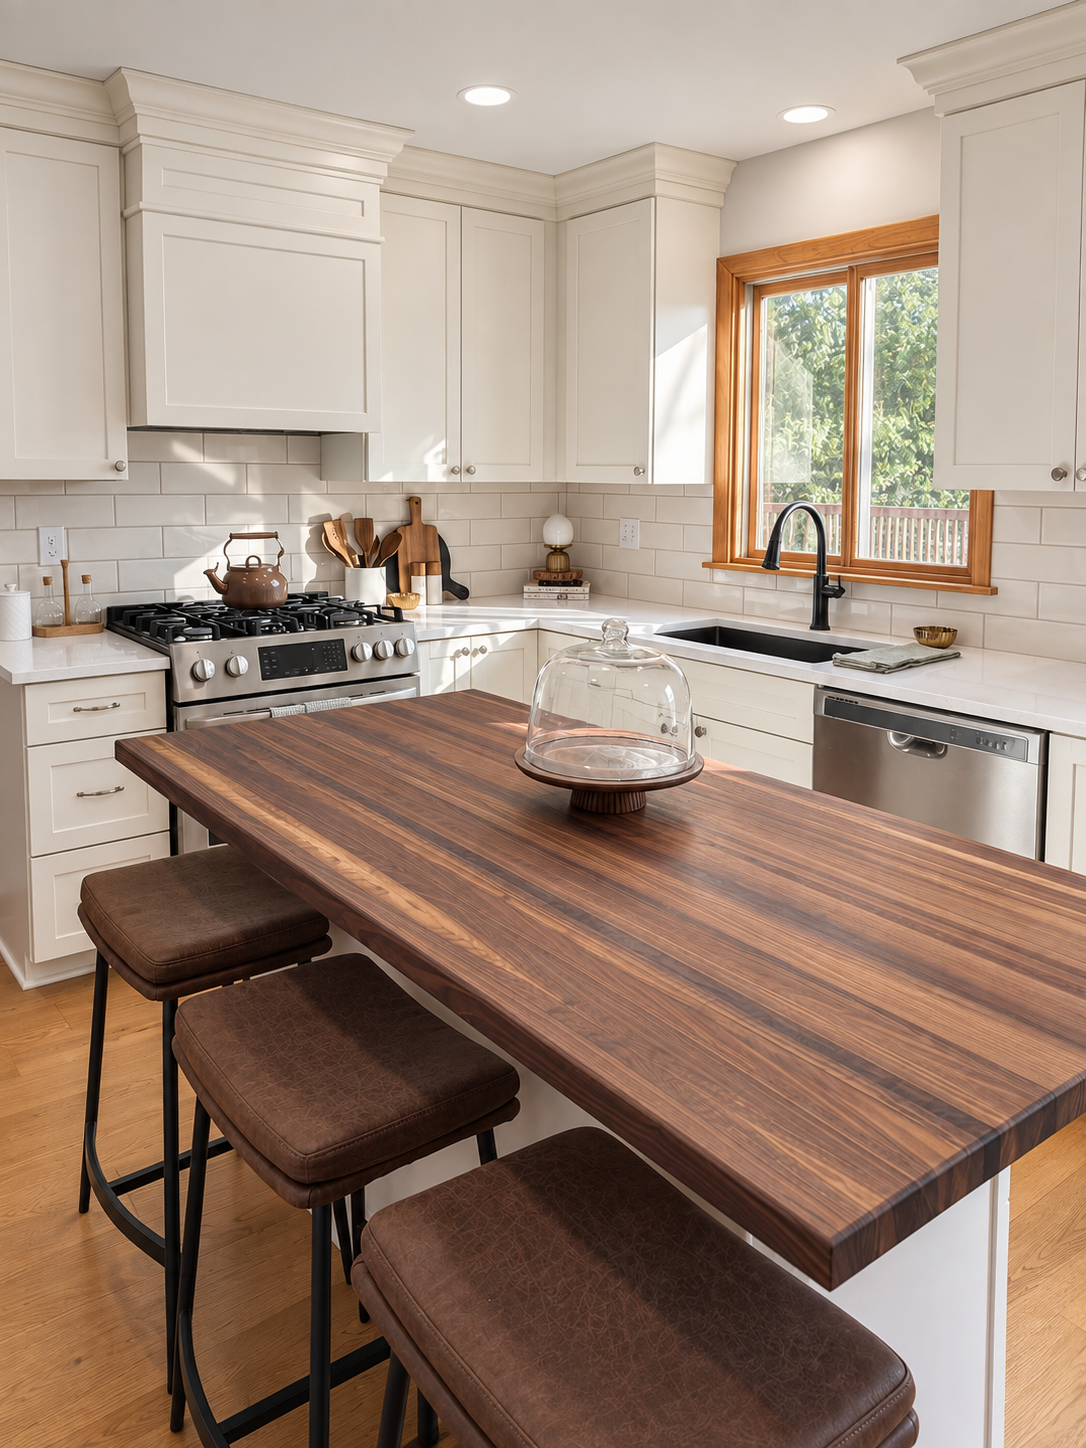
The kitchen you see begins with everything we plan.
A kitchen is shaped long before the cabinetry arrives. We consider how the room moves, what it needs to hold, where the light falls, how materials meet, and what the construction requires. Then we bring each decision together in one cohesive plan.
DESIGNED AS A WHOLE
A kitchen asks more of every decision.
A few inches can change how the entire room moves. Cabinetry determines whether storage feels effortless or frustrating. Appliance placement affects plumbing, electrical, ventilation, and the way the kitchen functions every day. Materials need to work together while standing up to real life.
We consider those decisions together, balancing layout, storage, proportion, light, materials, and construction so the finished kitchen feels resolved rather than pieced together.
WHAT WE PLAN
Nothing is selected in isolation.
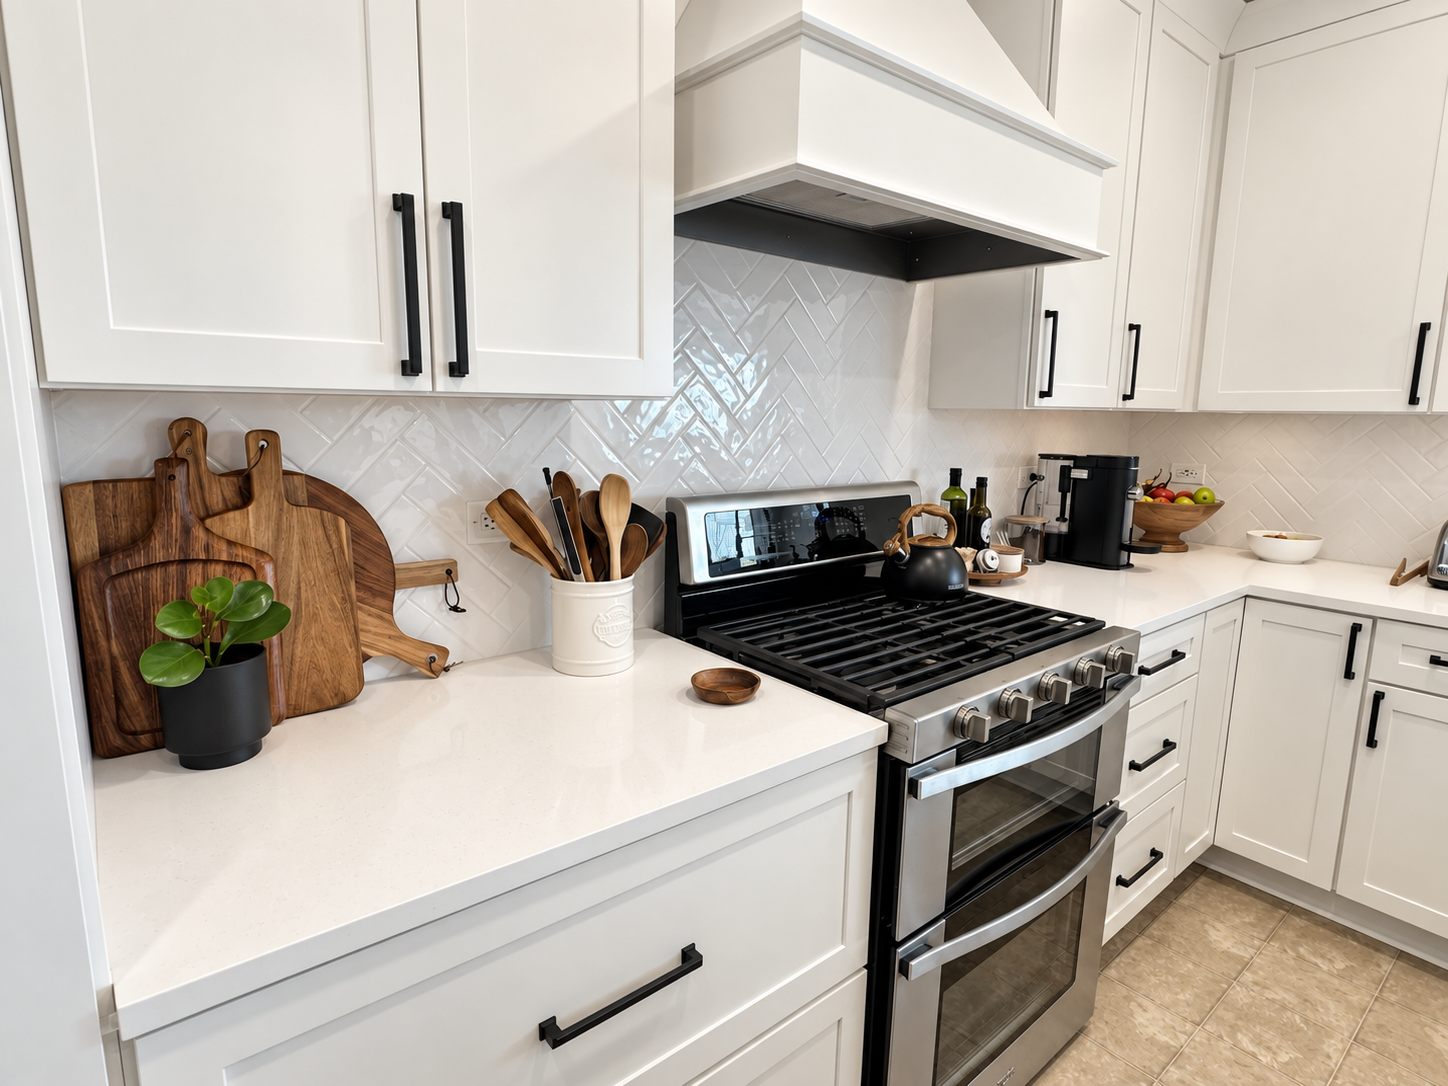
A kitchen works best when every decision is made in relation to the next. We develop the room as one complete composition, from how it functions to how it is ultimately built.
Layout + Flow
We study how you move through the room, where daily tasks overlap, and how the kitchen connects to the spaces around it. When the existing footprint is not working, we rethink it.
Cabinetry + Storage
Cabinetry is planned around what you use, what you need to store, and how the room should feel. Configuration, interior organization, door style, and proportion are all considered as part of the architecture.
Materials + Finishes
Cabinetry, countertops, tile, flooring, hardware, plumbing, and lighting are selected as one cohesive composition. Each material must support the palette, everyday use, and the character of the larger home.
Construction + Coordination
We account for the work behind the walls as we design, coordinating cabinetry, electrical, plumbing, ventilation, and installation details with the construction team before work begins.
FEATURED PROJECT
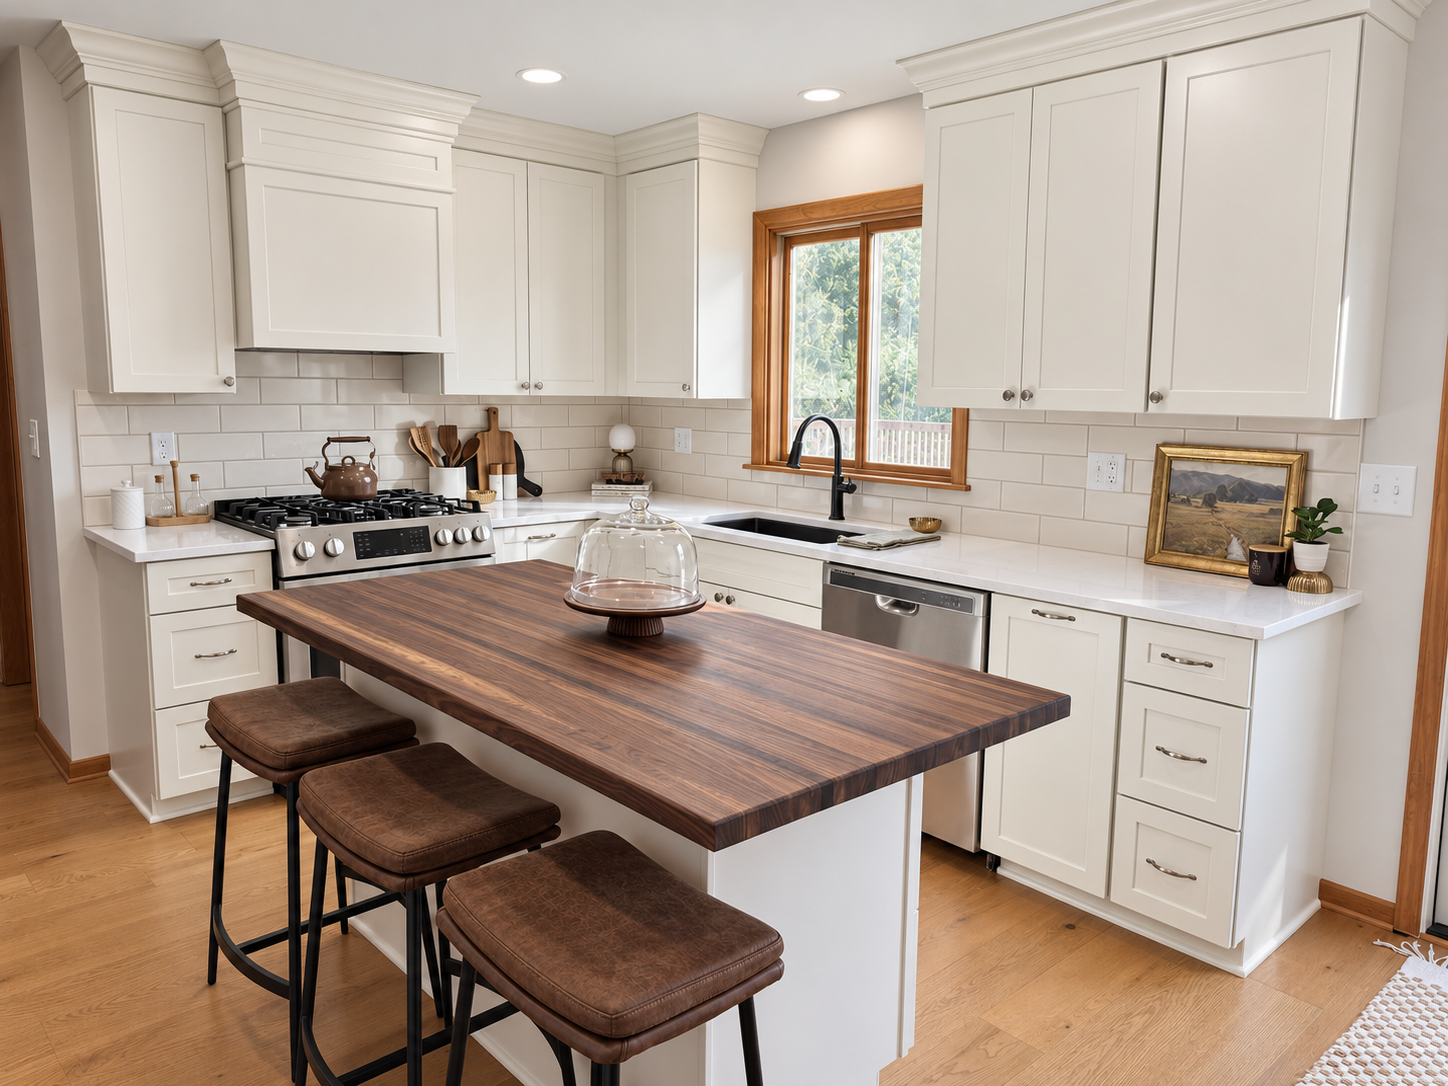
THE HILLCREST KITCHEN
A study in warmth and contrast.
In this Sycamore kitchen, soft coconut cabinetry and lightly veined quartz create a calm, tailored foundation. A dark walnut butcher-block island gives the room weight and warmth, while creamy tile, warm flooring, and satin nickel hardware add subtle variation throughout.
The restrained palette gives every detail room to matter. Nothing competes, yet the kitchen never feels flat. Hillcrest reflects the way we approach kitchen design: each finish connected and every decision considered as part of the whole.