
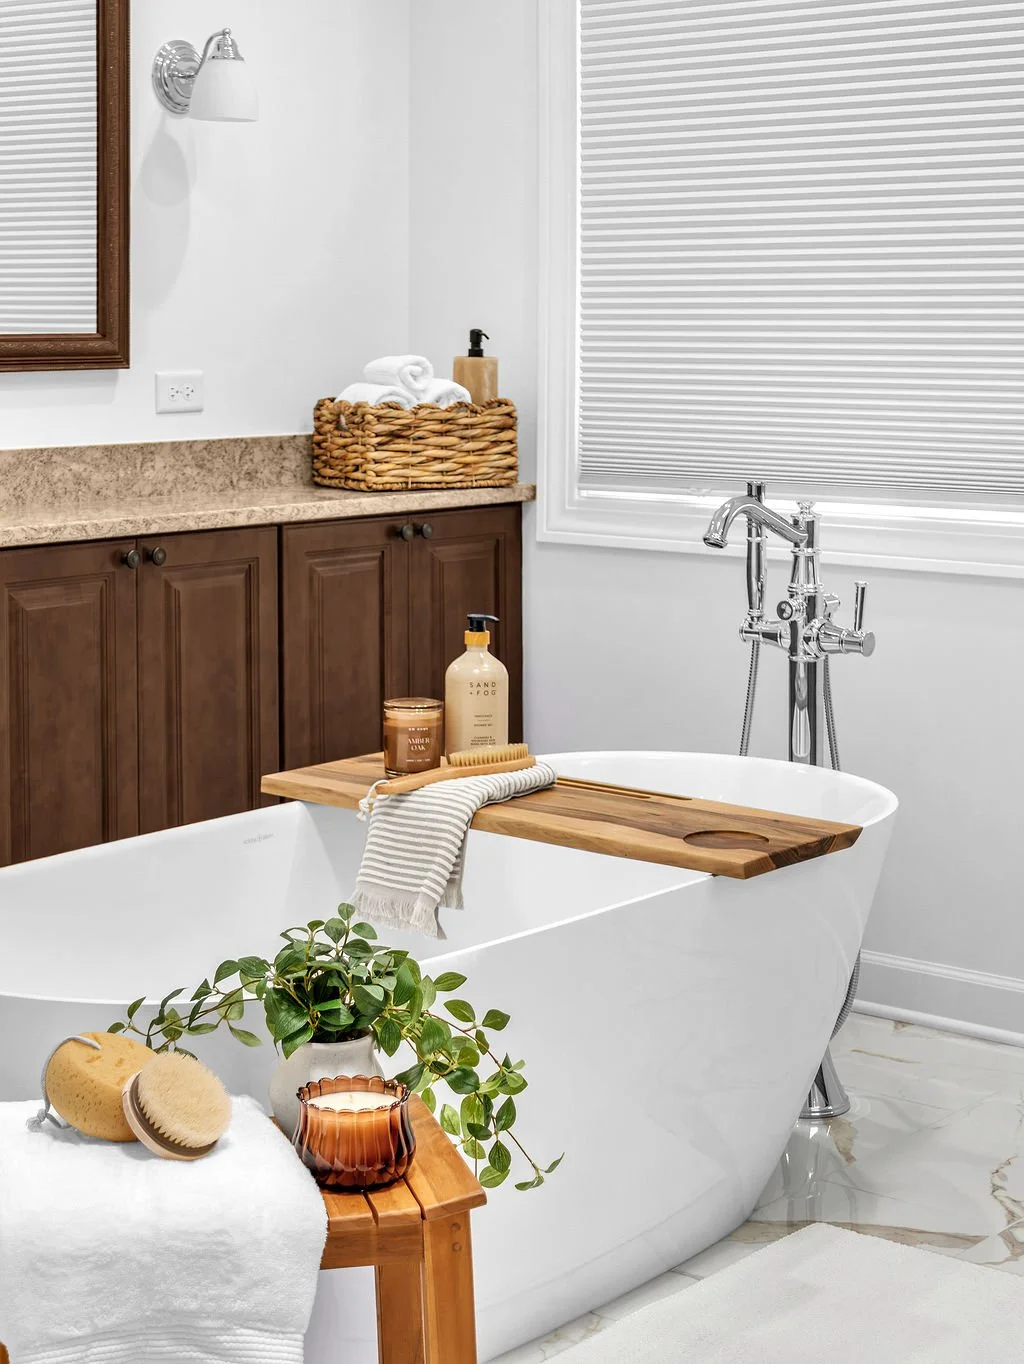
BATHROOM DESIGN + RENOVATION
A smaller room. No smaller decisions.
A bathroom has to hold a surprising amount of function within a limited footprint. Layout, storage, lighting, plumbing, tile, and construction details all need to work together. Studio MWR plans each decision as part of the whole, creating bathrooms that feel considered, comfortable, and designed around the routines that begin and end each day.
PLANNED WITH PURPOSE
Every inch has a job to do.
In a bathroom, much of the function is hidden behind the finishes. Plumbing routes, waterproofing, ventilation, lighting placement, clearances, and storage all shape how the room performs.
We resolve those details early, then layer in materials that bring warmth, character, and comfort without compromising what the space needs to do.
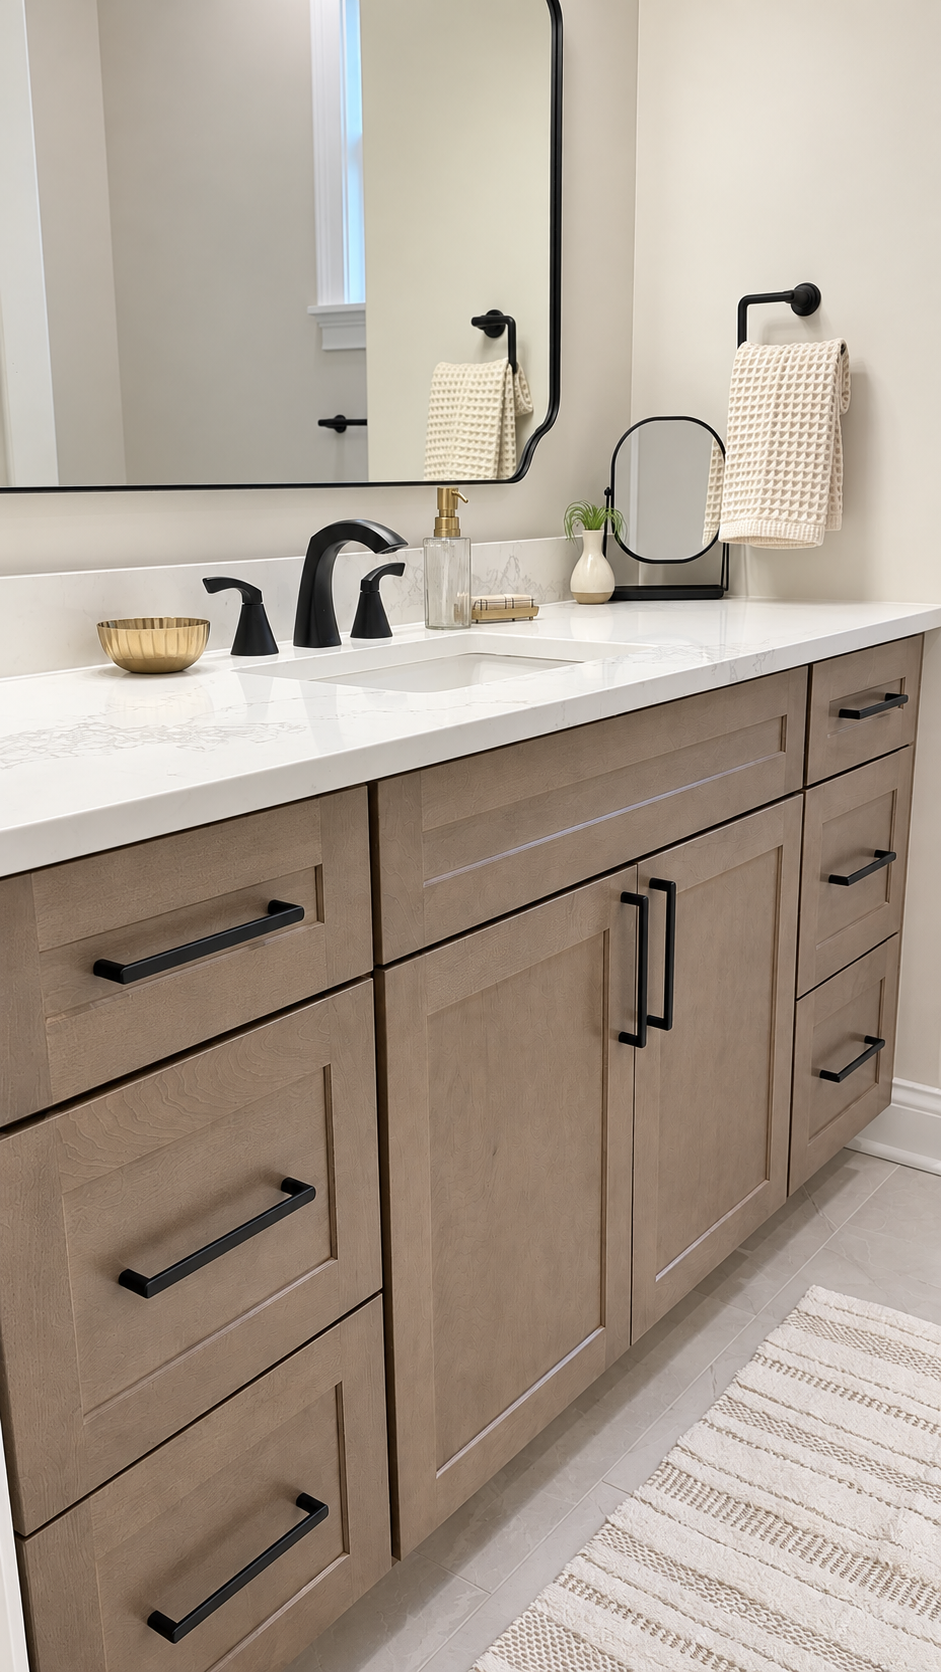
WHAT WE PLAN
Every detail has to align.
From the position of a drain to the height of a sconce, precise decisions determine how a bathroom looks, feels, and functions. We plan those relationships together so nothing feels like an afterthought.
Layout + Clearances
The placement of the vanity, toilet, tub, and shower affects how comfortably the room moves. We consider walkways, door swings, fixture clearances, and accessibility within the available footprint.
Tile + Waterproofing
A lasting tile installation begins beneath the surface. Waterproofing systems, drainage, slopes, niches, tile patterns, and material transitions are planned before installation begins.
Vanity + Storage
Vanity dimensions, sink placement, drawers, counter space, mirrors, and sconces are considered together. The goal is storage that works without making the room feel crowded or visually heavy.
Fixtures + Infrastructure
Plumbing, electrical, ventilation, lighting, and fixture locations are coordinated early so the visible design works with everything required behind it.
FEATURED PROJECT
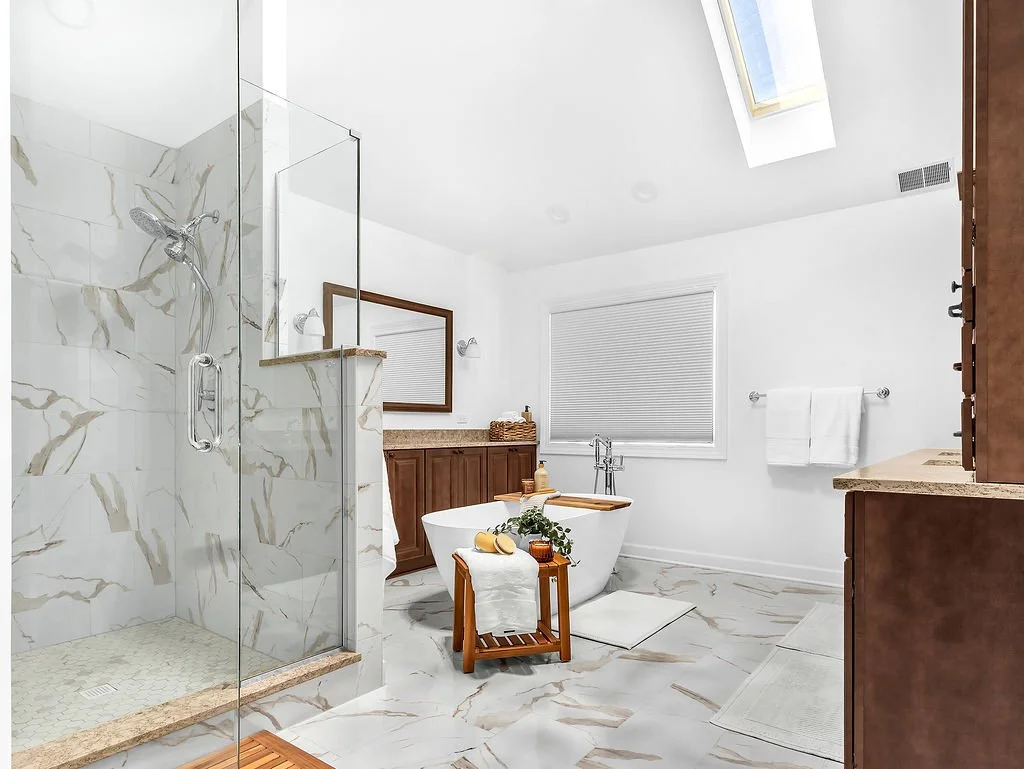
THE LARKING AVENUE PRIMARY BATH
The tub may lead. The details complete the room.
At Larking Avenue, the freestanding tub establishes the focal point, but the room is carried by the quieter decisions surrounding it. Warm wood cabinetry, lightly veined Cambria quartz, polished plumbing fixtures, and subtle movement in the tile create contrast without competing for attention.
Each element was planned to give the bathroom a sense of scale and calm while preserving function, storage, and an easy flow through the room.