
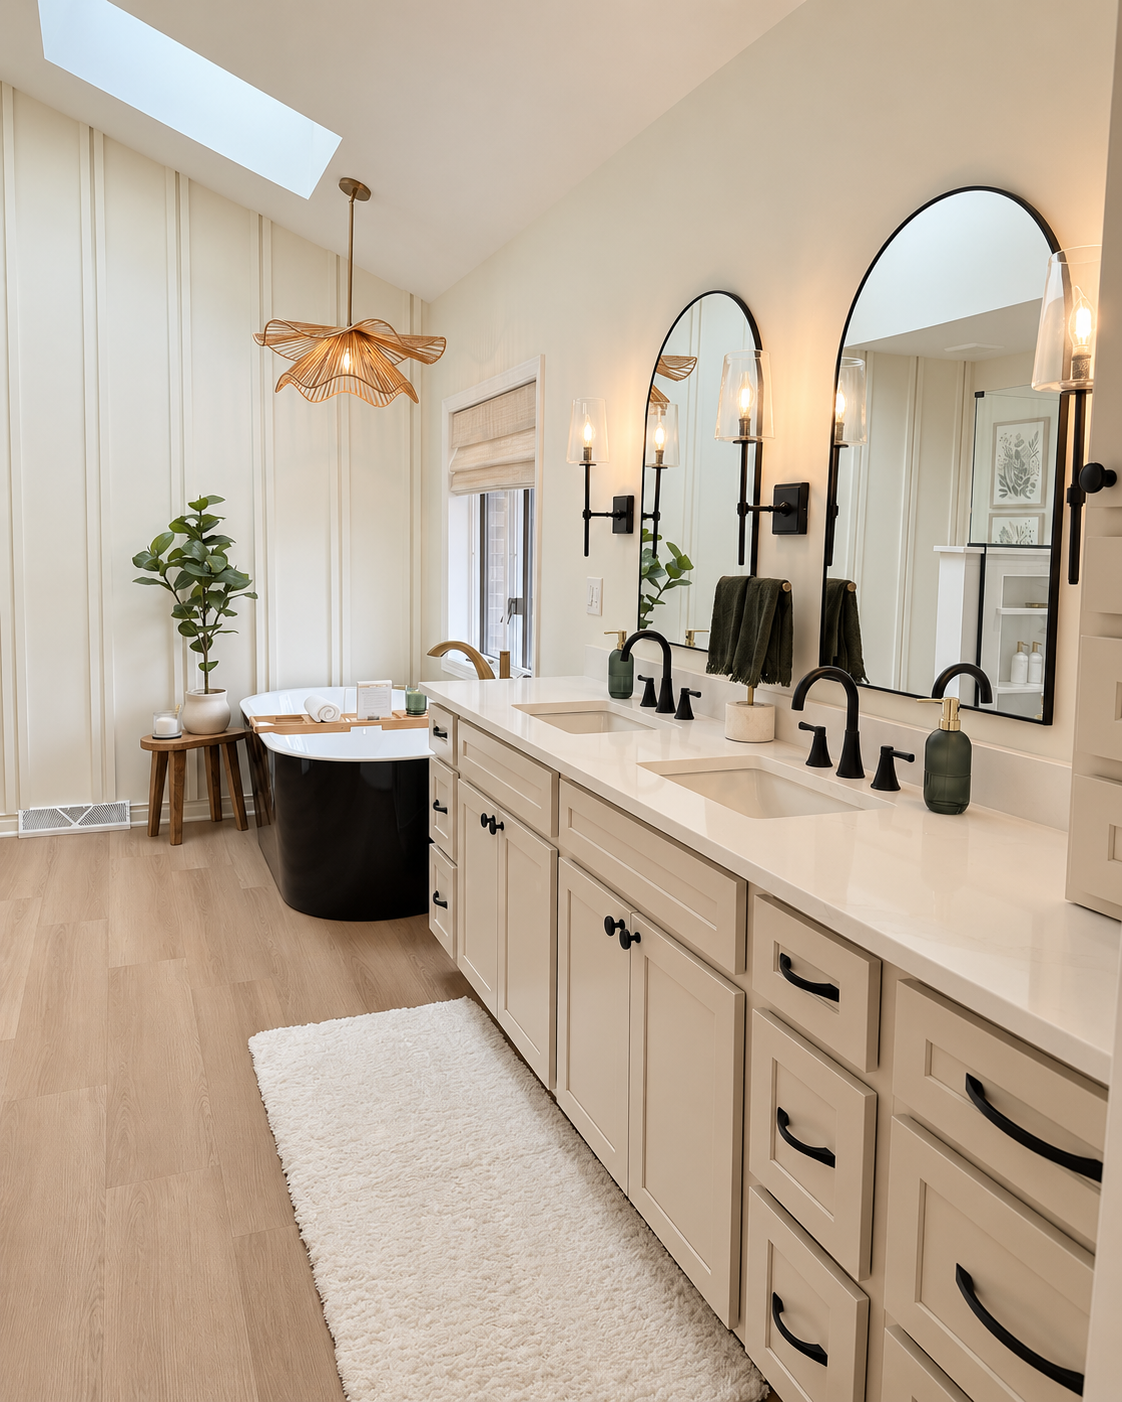
INTERIOR DESIGN + PLANNING
Design that goes beyond the finishes.
Thoughtful interiors begin long before the final selections are made. We combine space planning, cabinetry, materials, fixtures, and construction knowledge to create a design that feels considered from the beginning and works all the way through installation.
FROM PLAN TO FINISH
Good design starts before anything is selected.
A well-designed space is about more than choosing beautiful materials. Layout, scale, cabinetry, lighting, plumbing, sightlines, and how the room will actually be built all shape the final result.
We work through those decisions early, creating a clear design direction before the project moves into construction and selections begin to pile up.
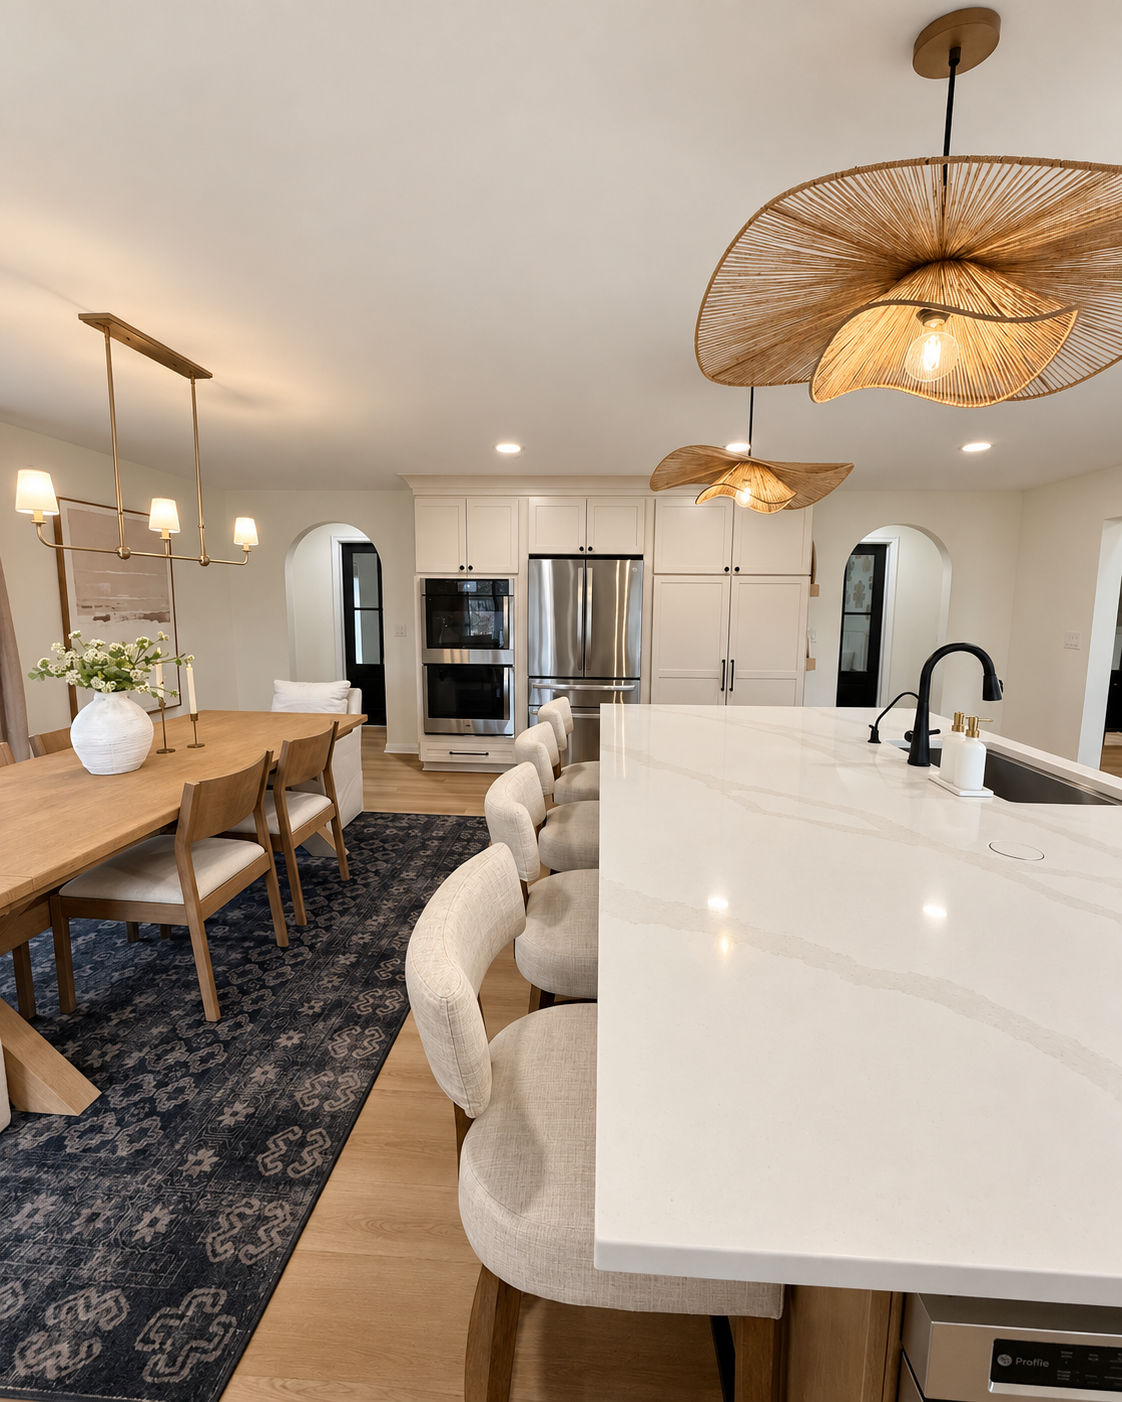
WHAT WE PLAN
Every decision needs a reason.
For a renovation to feel cohesive, the practical decisions and the visual ones have to work together. We consider how the space functions, what needs to happen behind the walls, and how each material or fixture supports the overall design.
Space + Layout
How the room functions, how you move through it, and how cabinetry, furniture, openings, and fixtures fit within the space.
Cabinetry + Built-Ins
Kitchen layouts, vanities, storage, millwork, and custom details planned around both function and proportion.
Materials + Finishes
Cabinetry finishes, countertops, tile, flooring, plumbing fixtures, hardware, paint, and the details that bring the palette together.
Lighting + Technical Details
Lighting placement, electrical needs, plumbing locations, elevations, clearances, and the behind-the-scenes decisions that support the finished design.