Larking Avenue Kitchen
A traditional kitchen renovation with more room to work in DeKalb, Illinois
Warm maple, creamy tile, and a peninsula with room to spread out.
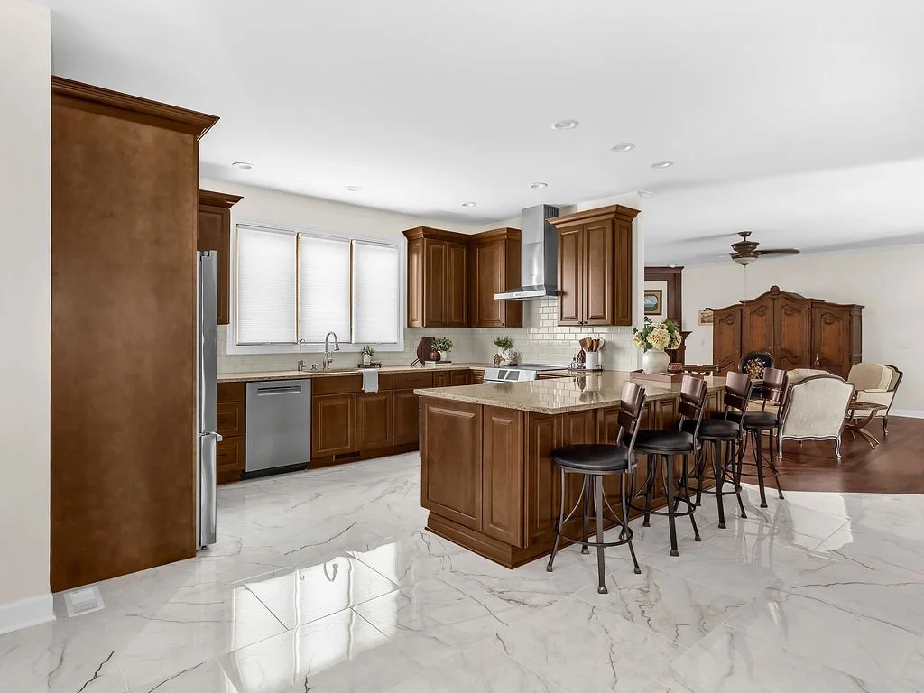
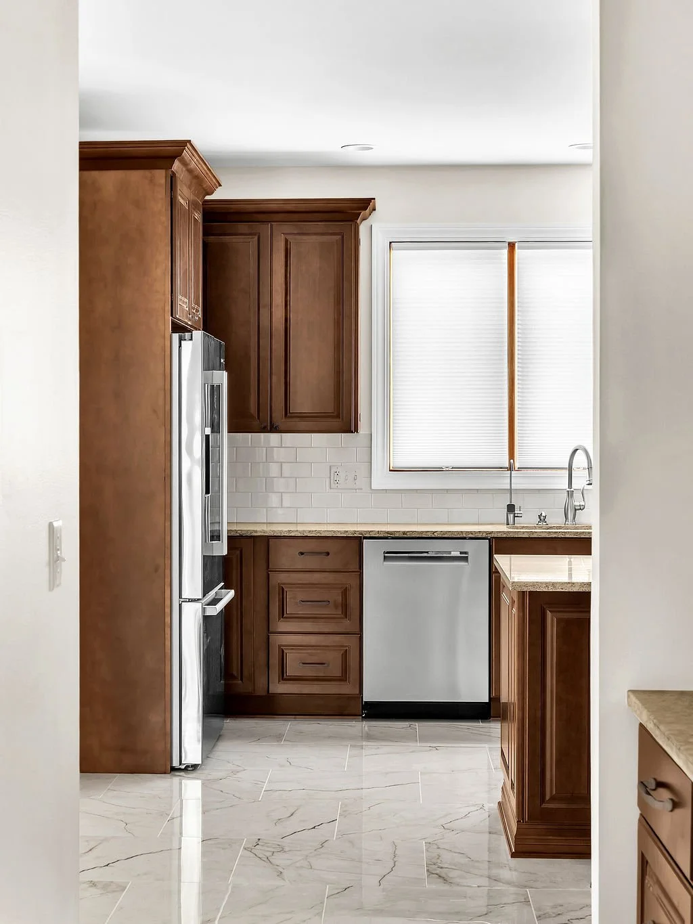
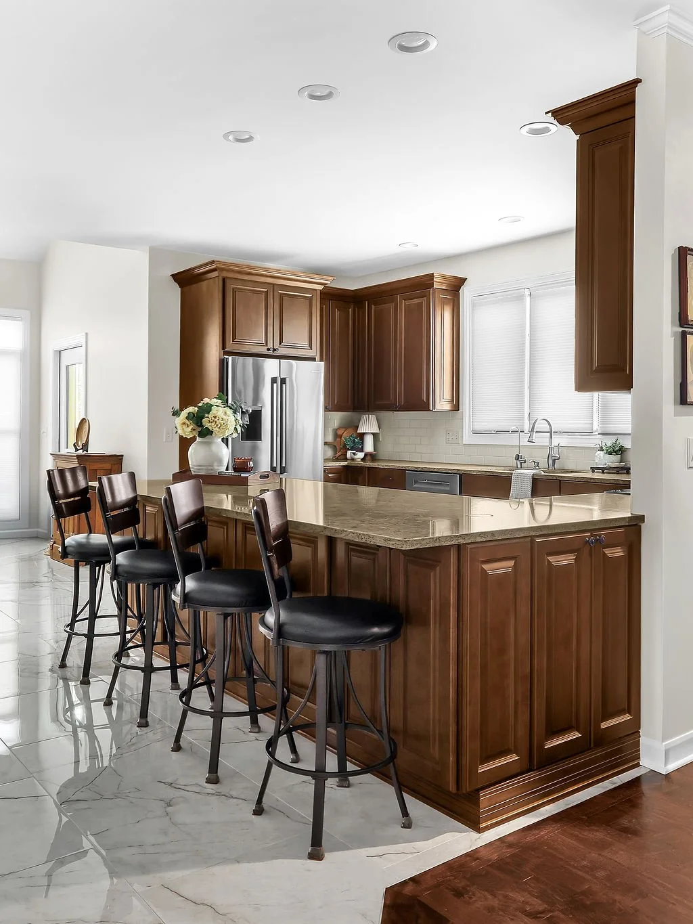
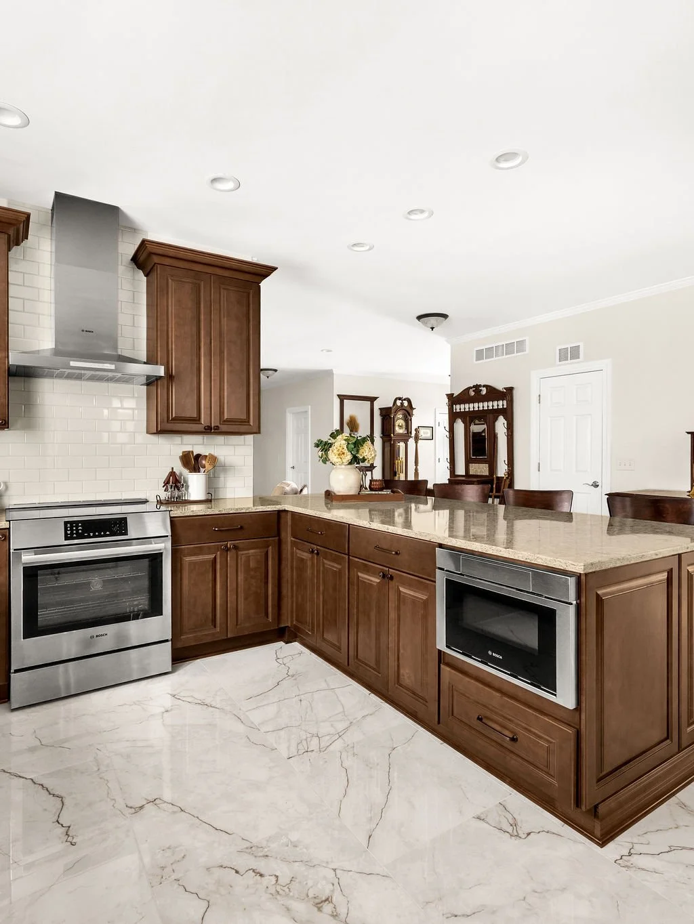
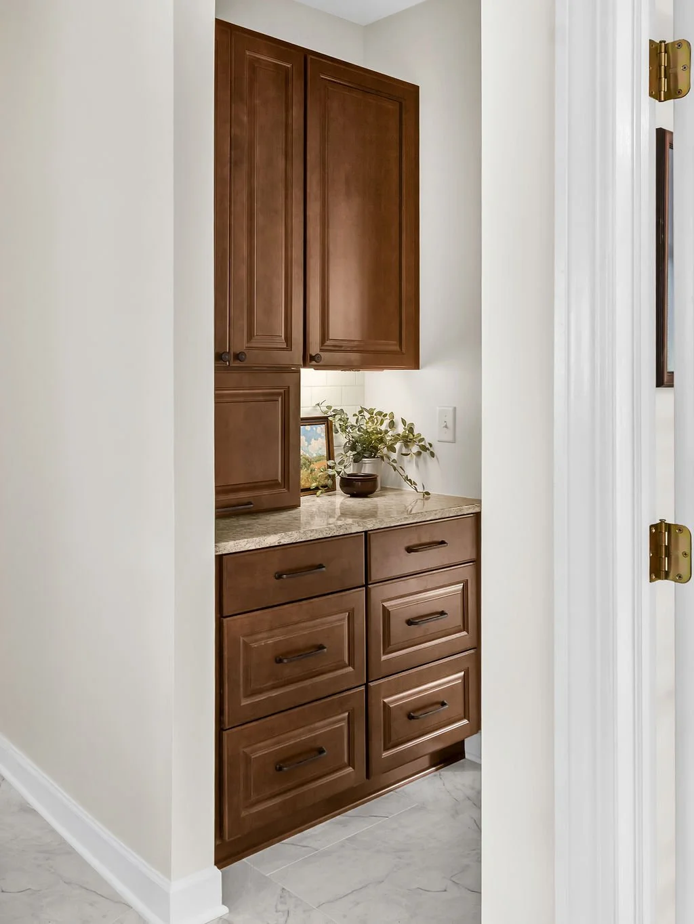
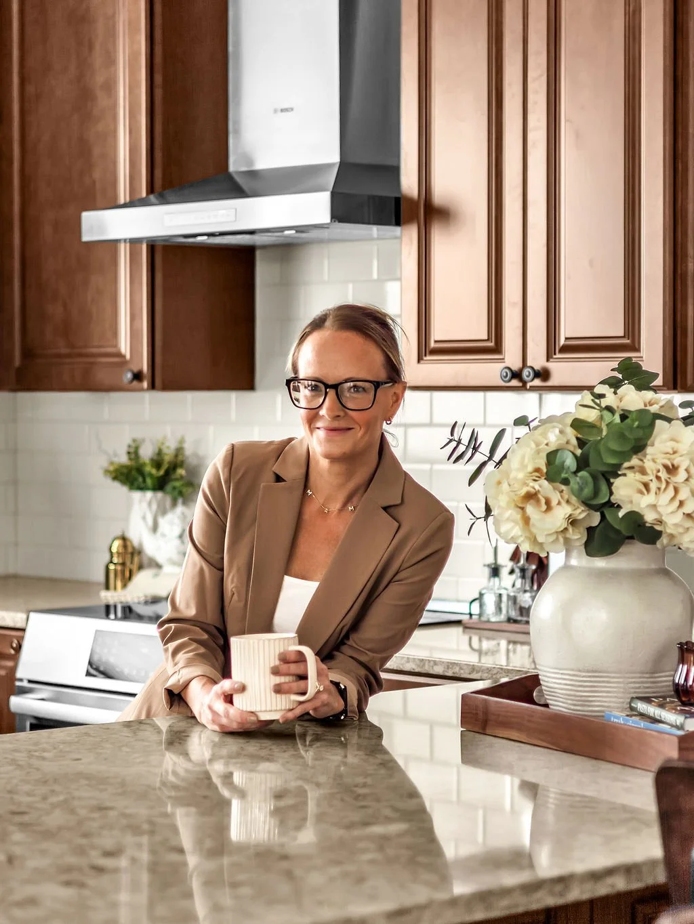
The peninsula was already central to the kitchen. We made it larger, giving the homeowners a long stretch of counter for everything from everyday prep to setting out a meal. The former built-in desk became kitchen cabinetry, putting storage where there had once been a spot for paperwork.
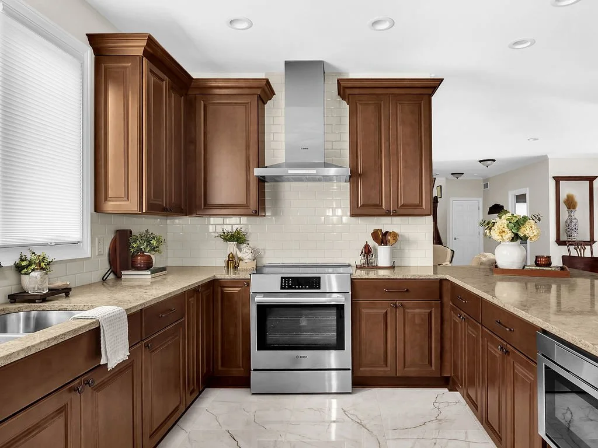
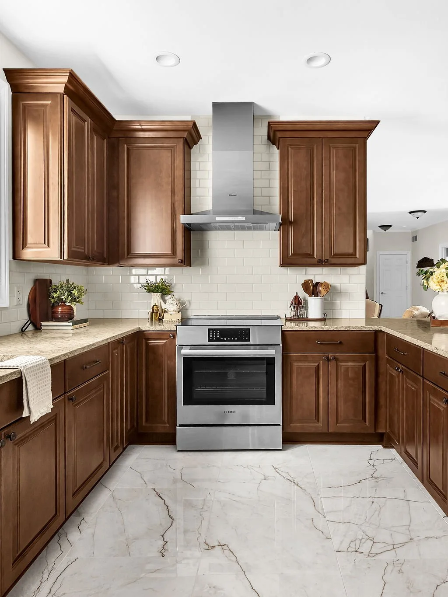
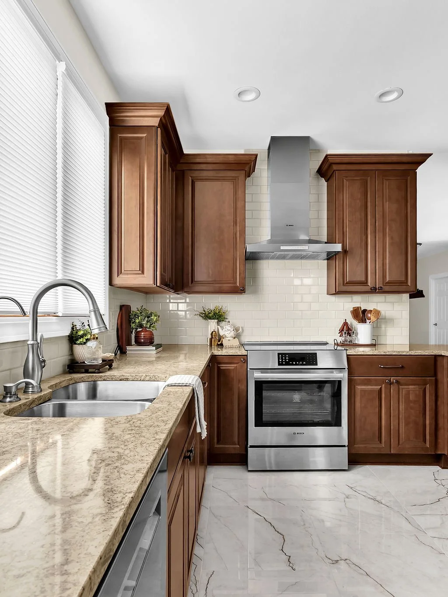
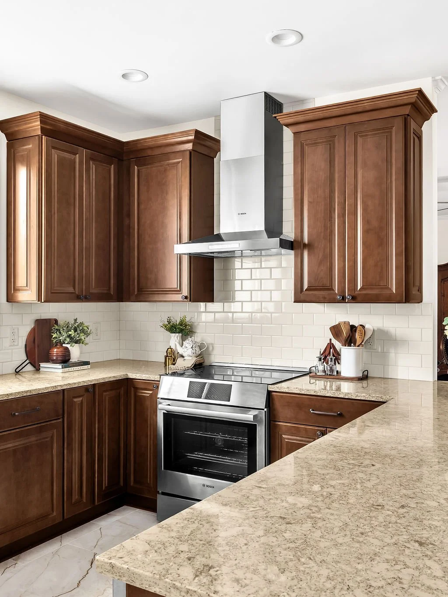
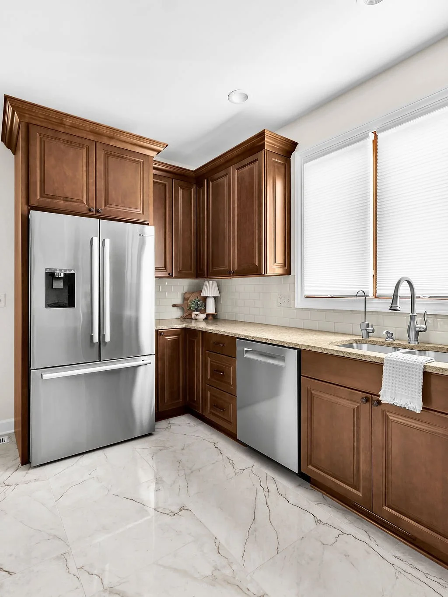
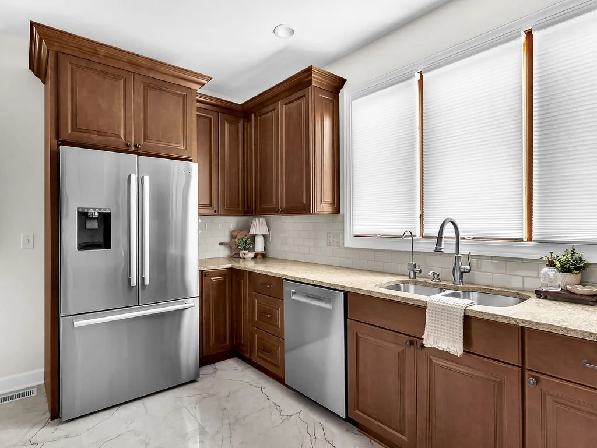
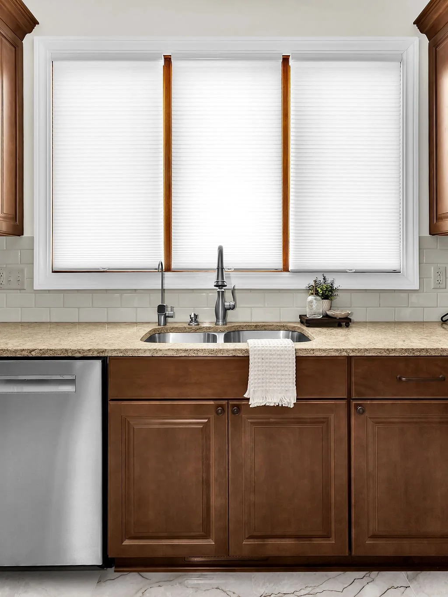
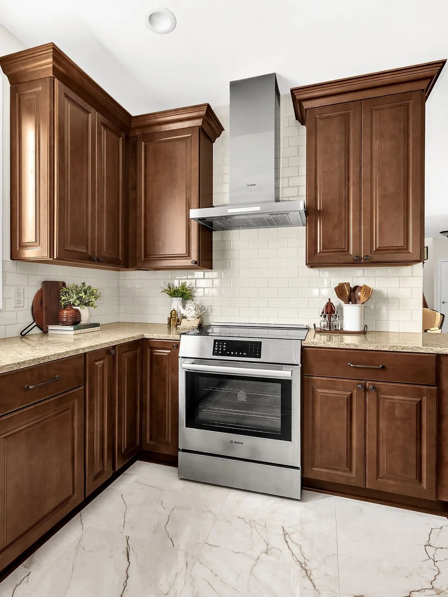
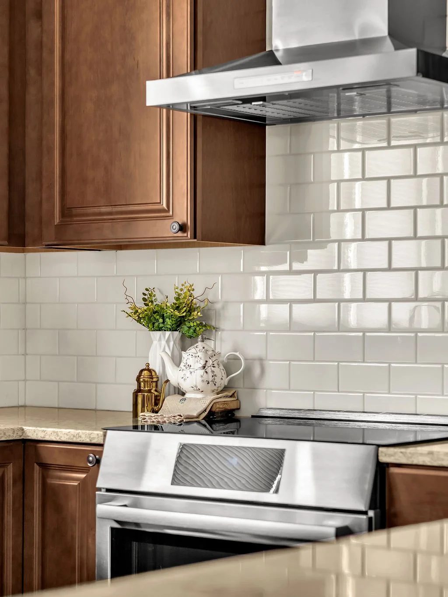
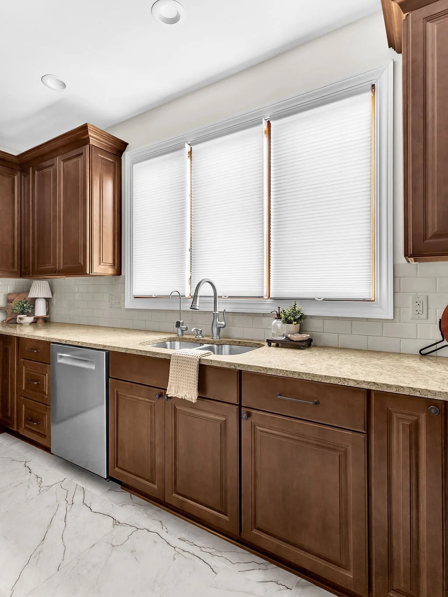
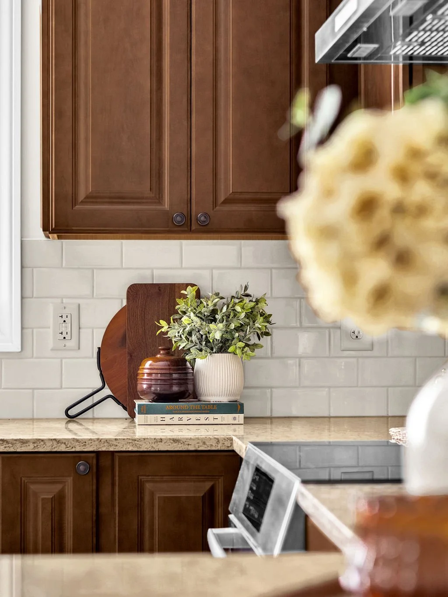
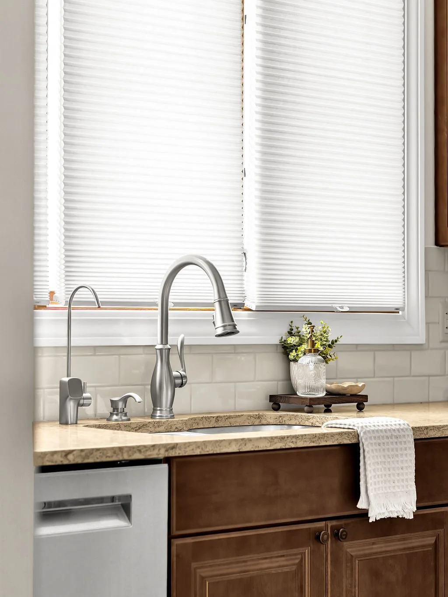
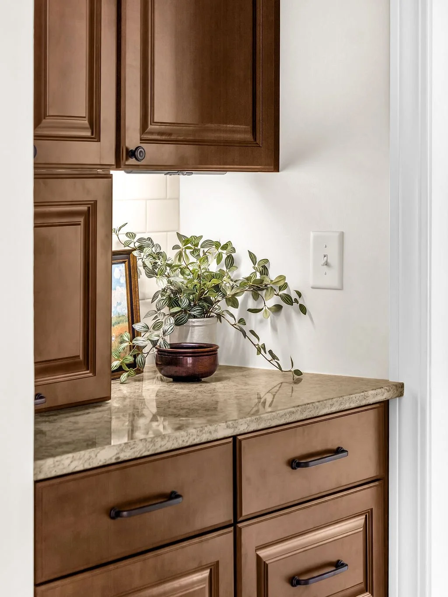
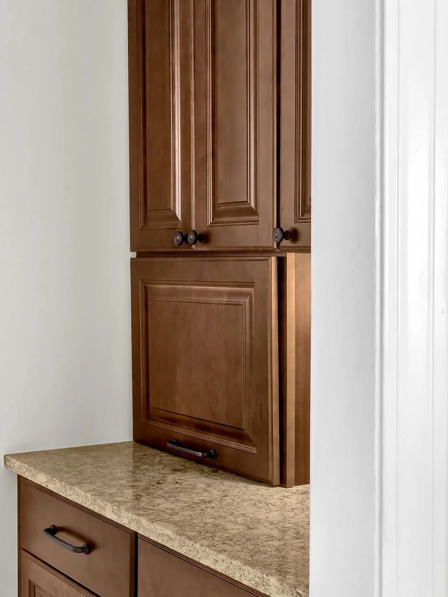
The maple cabinetry sets the tone, and the warm flecks in the Cambria Berkeley quartz pick up the color of the wood. Along the walls, small cream tiles in a staggered pattern give the eye a quieter place to land. The mix feels right at home alongside the traditional furnishings the homeowners have collected over the years.
Designed by Studio MWR and built by Midwest Remodel.