The Chestnut Grove Residence
A welcoming new construction home in Cortland, Illinois
Built by Finney Homes, The Chestnut Grove Residence was shaped by the homeowners’ tastes and how they wanted to live in the space. Studio MWR guided them through the design and material selection process, bringing their preferences together in a palette that flows from room to room.
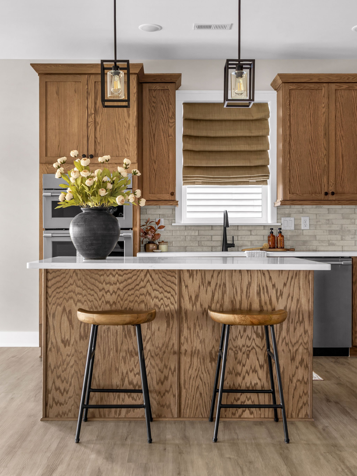
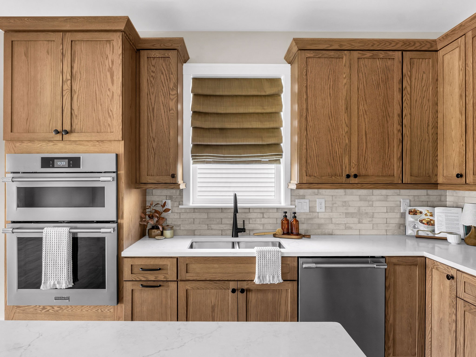
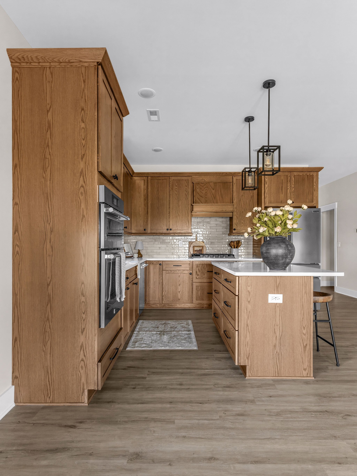
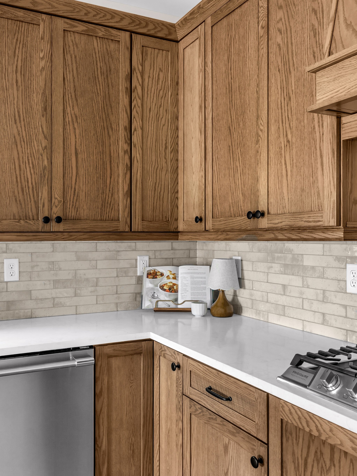
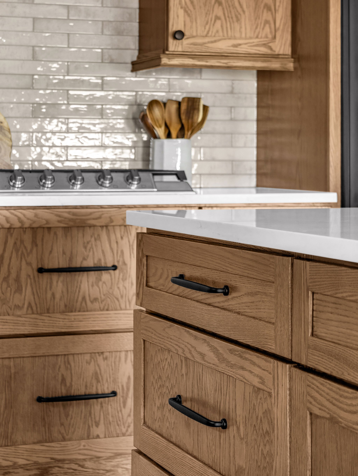
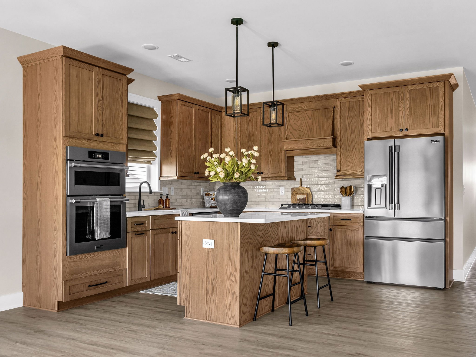
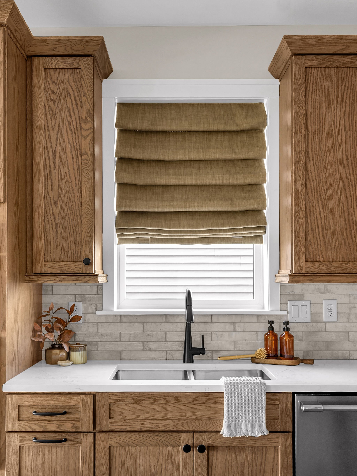
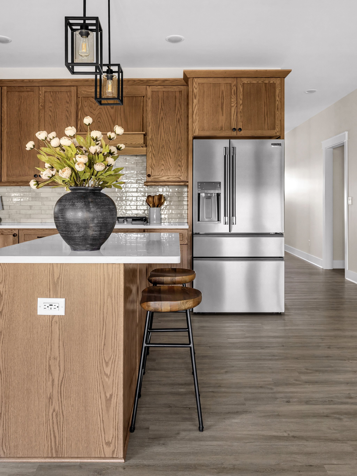
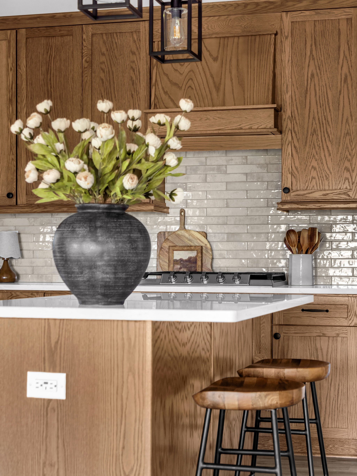
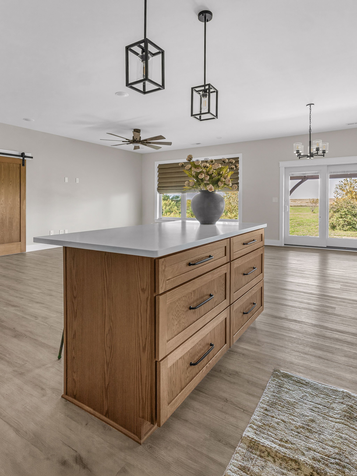
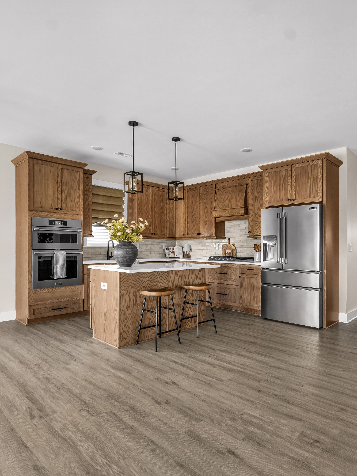
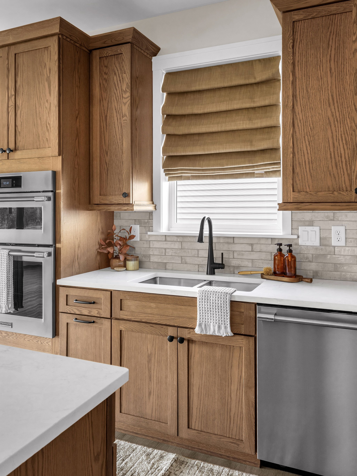
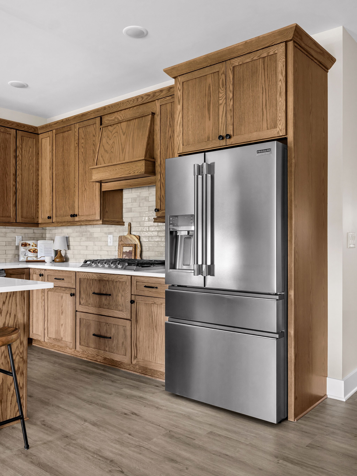
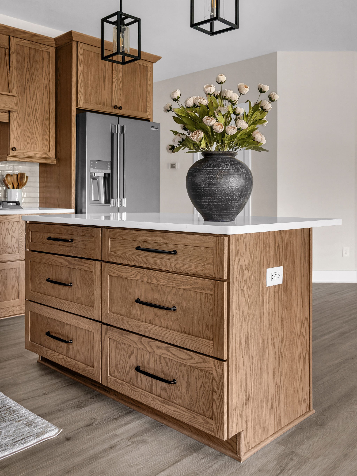
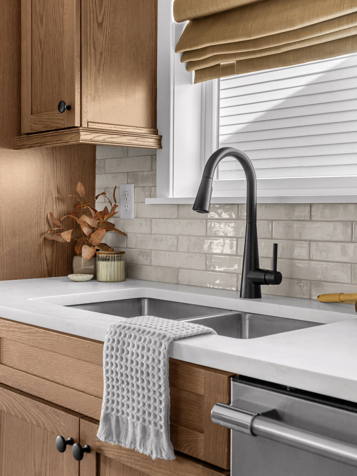
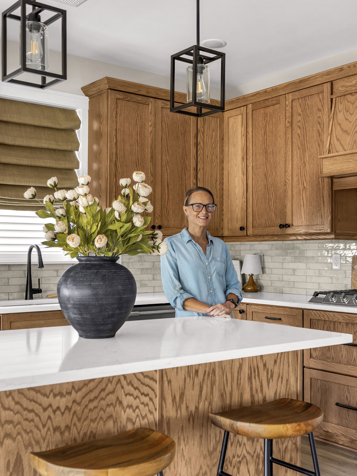
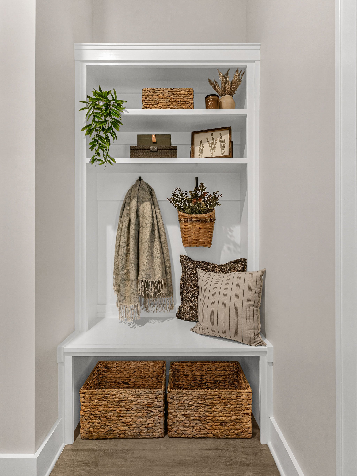
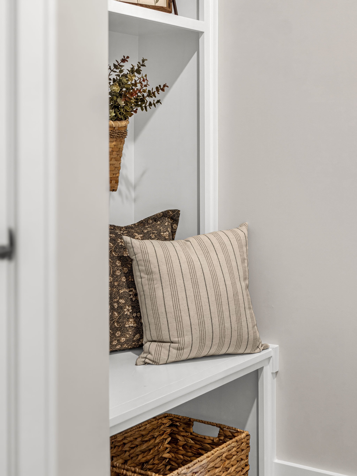
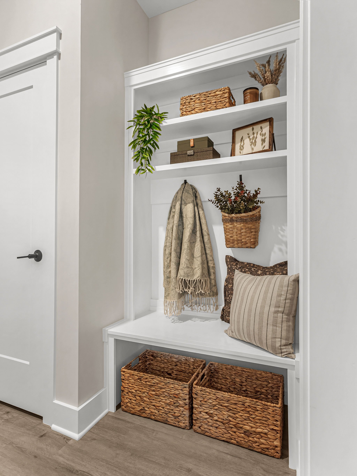
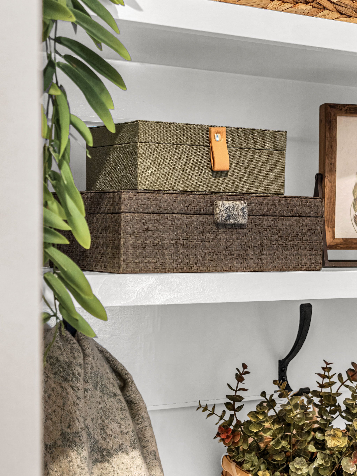
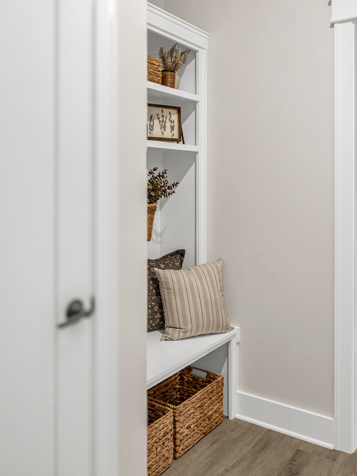
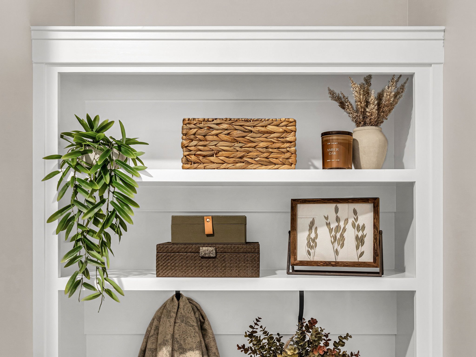
In the kitchen, warm oak cabinetry pairs with softly veined countertops, a textured tile backsplash, and matte black accents. Soft neutral walls and wood-look flooring connect the kitchen to the main living spaces. At the built-in mudroom bench, woven textures and greenery make an everyday drop zone feel like part of the home.
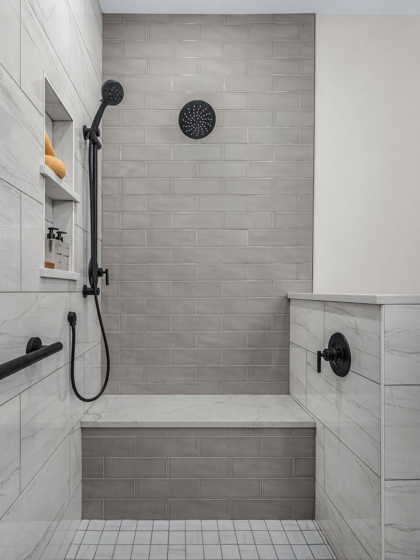
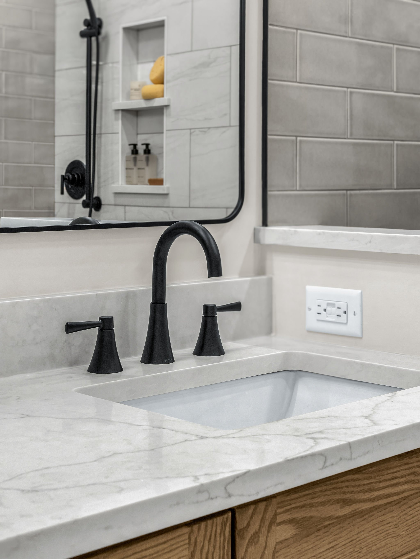
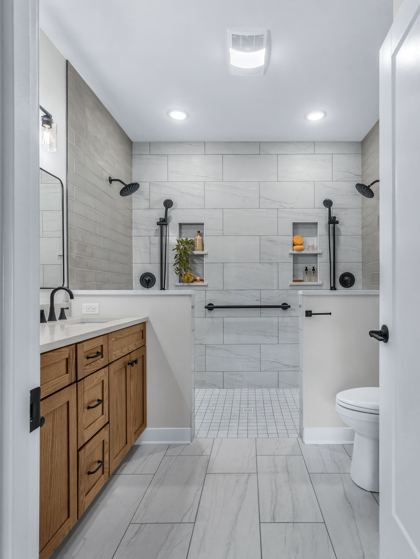
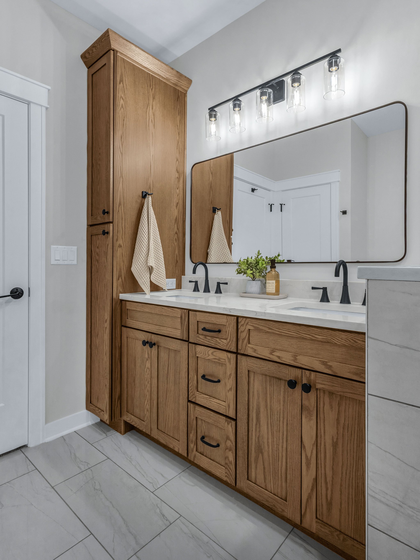
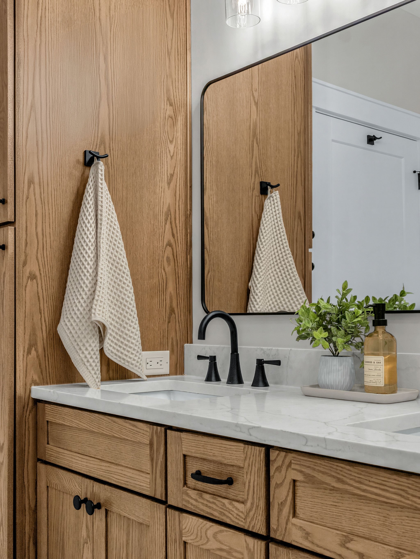
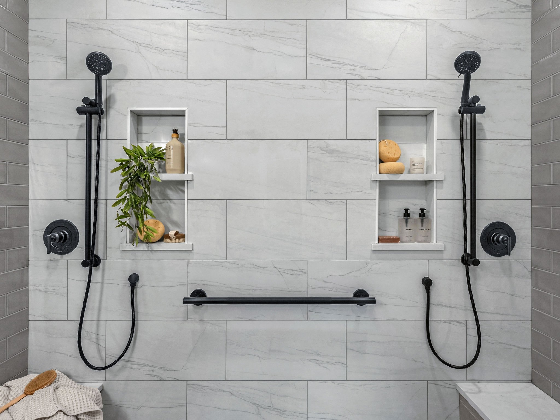
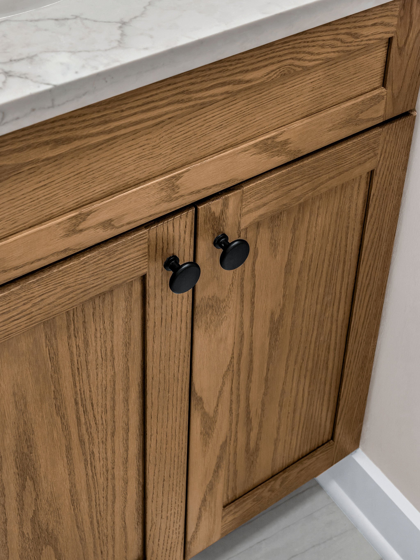
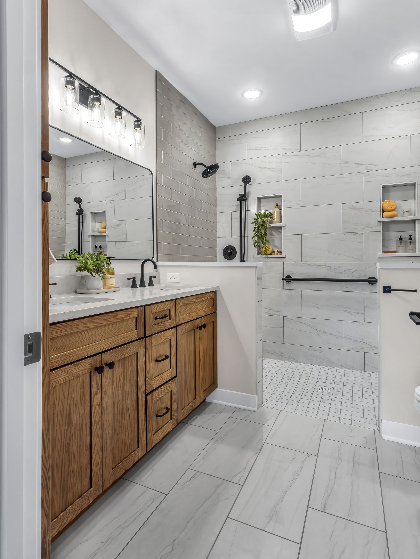
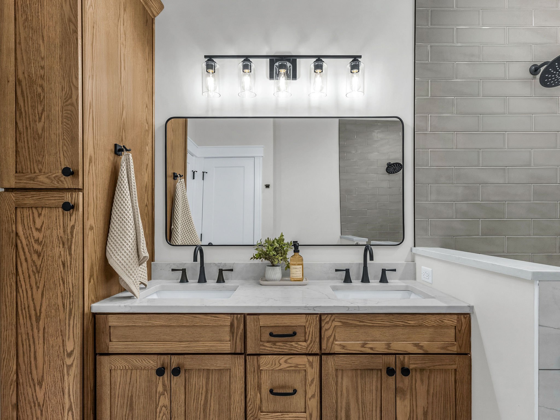
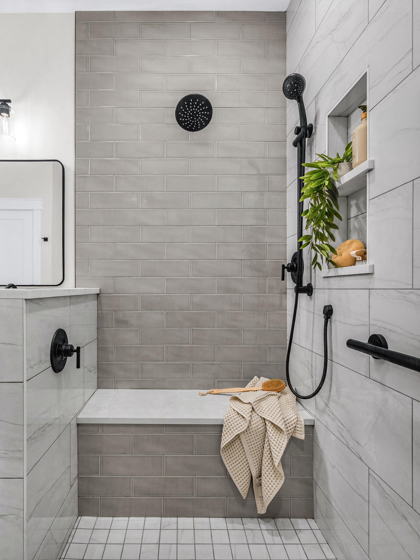
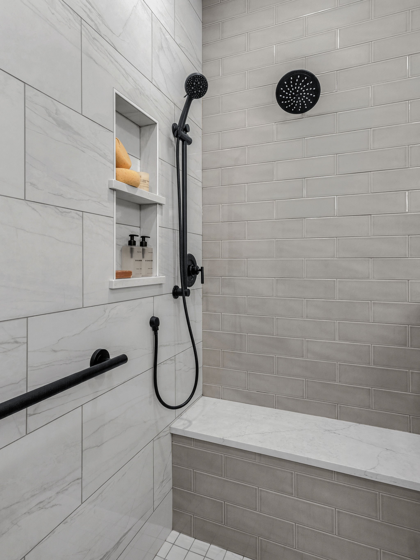
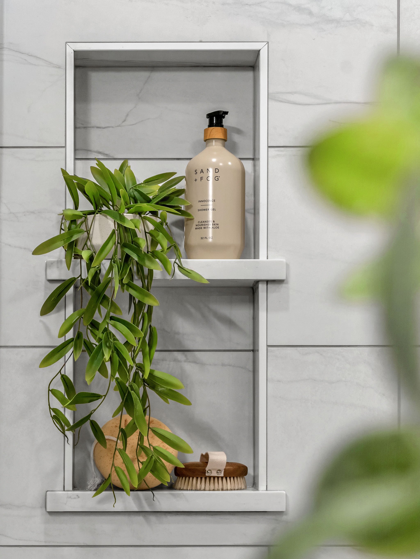
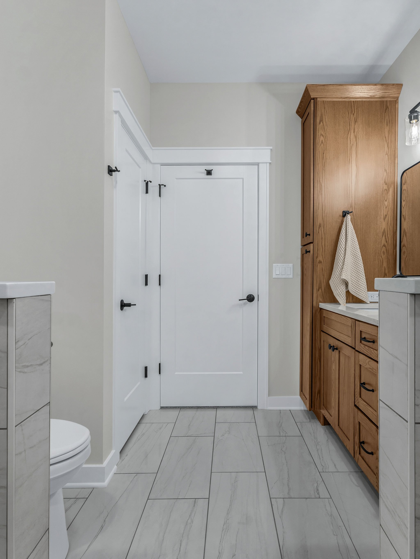
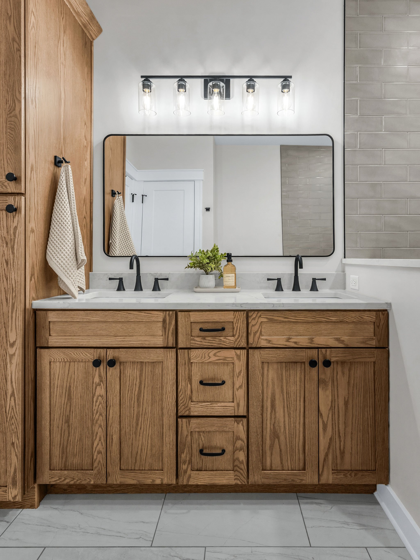
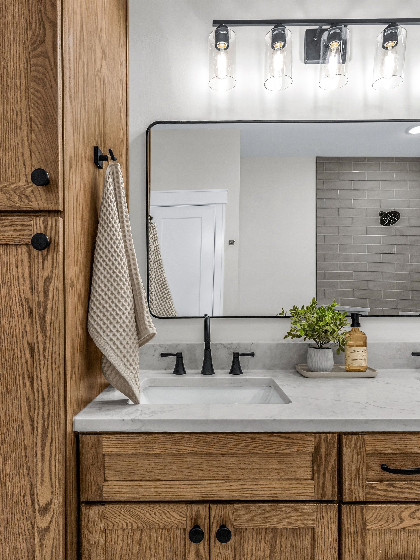
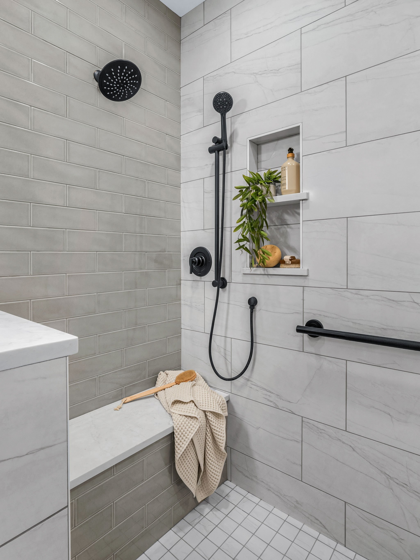
The primary bathroom carries through the warm wood and pale countertops, with tile in soft shades of gray and white. We worked with Finney Homes to plan the shower with aging in place in mind, making more room at the entry and pairing built-in seating with handheld fixtures within easy reach.
Together, the selections and practical design decisions create a home shaped around the people who live there, with a sense of connection from room to room.